Free dance floor size calculator: the right floor for your guest count
For 100 guests, rent a 12 x 15 ft dance floor: 180 square feet, enough for the 50 who dance at once at 3 square feet each. For 150 guests it's 15 x 15 ft and for 200 it's 15 x 21 ft. Put in your own guest count and how much they dance to get the floor size to rent or lay out, in whole panels. It works for weddings, galas and venues planning a room, and needs no signup.
15 x 15 ft
225 sq ft, holds 75 dancers
| Dancing at once | 75 |
|---|---|
| Floor they need | 225 sq ft |
| Panels | 25 |
The floor rounds up to whole panels, so it holds at least everyone dancing at once. To check the floor and the tables fit together, use the venue capacity calculator or draw it in the floor plan maker.
Plan on half your guests dancing at once and 3 square feet for each. That makes 9 x 9 ft for 50 guests, 12 x 15 ft for 100, 15 x 15 ft for 150 and 15 x 21 ft for 200. Add about half again if your crowd wants room to move: 15 x 15 ft for 100 guests.
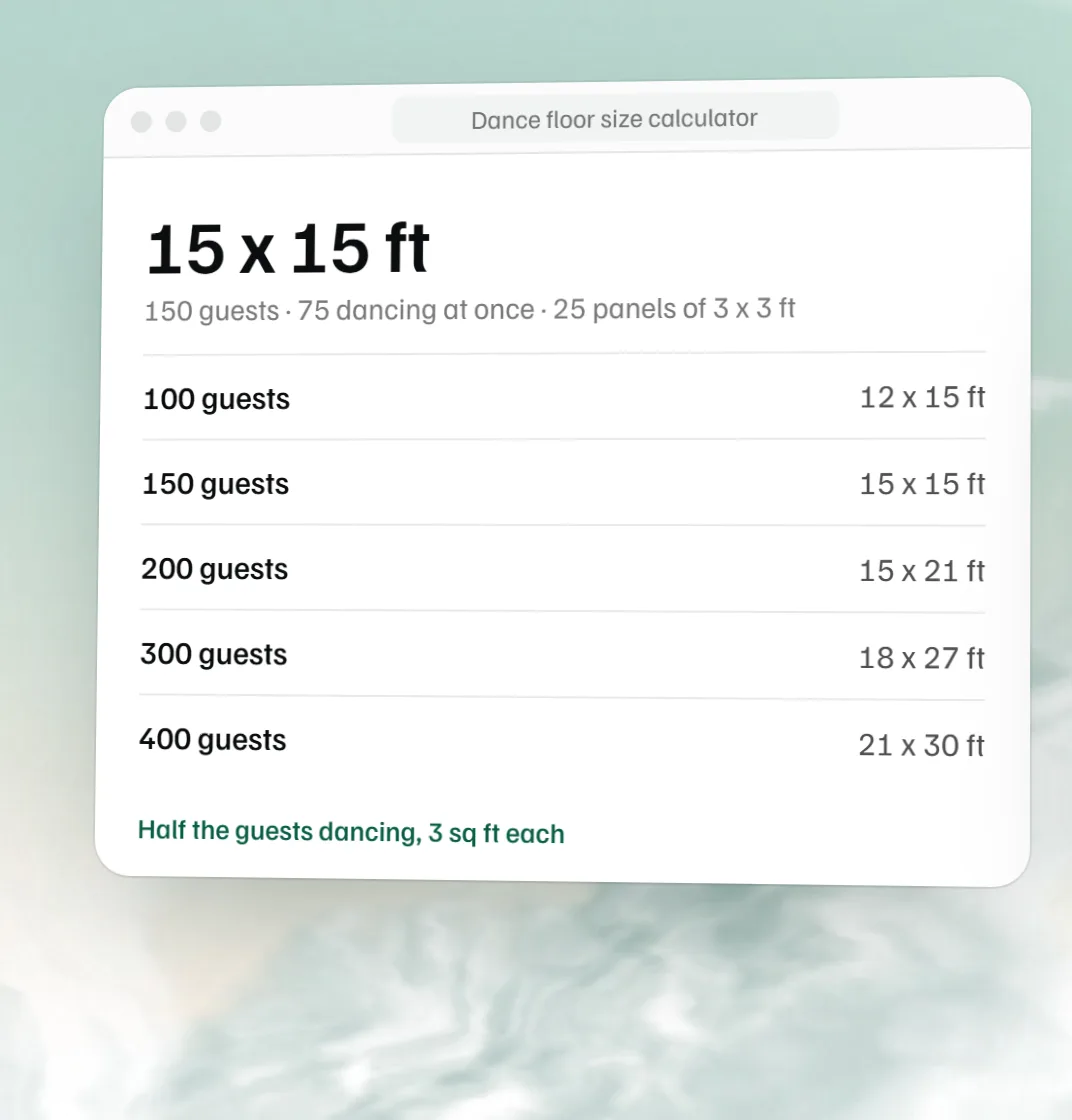
Dance floor size chart
Half the guests dancing at once, on 3 x 3 ft panels.
| Guests | Dancing at once | Packed, 3 sq ft each | Room to move, 4.5 sq ft |
|---|---|---|---|
| 50 | 25 | 9 x 9 ft | 12 x 12 ft |
| 75 | 38 | 12 x 12 ft | 12 x 15 ft |
| 100 | 50 | 12 x 15 ft | 15 x 15 ft |
| 125 | 63 | 12 x 18 ft | 15 x 21 ft |
| 150 | 75 | 15 x 15 ft | 18 x 21 ft |
| 175 | 88 | 15 x 18 ft | 18 x 24 ft |
| 200 | 100 | 15 x 21 ft | 18 x 27 ft |
| 250 | 125 | 18 x 21 ft | 21 x 27 ft |
| 300 | 150 | 18 x 27 ft | 24 x 30 ft |
| 400 | 200 | 21 x 30 ft | 30 x 30 ft |
| 500 | 250 | 24 x 33 ft | 30 x 39 ft |
How many people fit on a dance floor?
Already have a floor, or a quote for one? Find its size. The last column is the guest count it suits when half the guests dance at once.
| Floor | Sq ft | Dancers, packed | With room to move | Enough for |
|---|---|---|---|---|
| 12 x 12 ft | 144 | 48 | 32 | 64 to 96 guests |
| 12 x 15 ft | 180 | 60 | 40 | 80 to 120 guests |
| 15 x 15 ft | 225 | 75 | 50 | 100 to 150 guests |
| 16 x 16 ft | 256 | 85 | 56 | 112 to 170 guests |
| 18 x 18 ft | 324 | 108 | 72 | 144 to 216 guests |
| 20 x 20 ft | 400 | 133 | 88 | 176 to 266 guests |
| 21 x 21 ft | 441 | 147 | 98 | 196 to 294 guests |
| 24 x 24 ft | 576 | 192 | 128 | 256 to 384 guests |
| 30 x 30 ft | 900 | 300 | 200 | 400 to 600 guests |
How big should a dance floor be?
Big enough for the busiest song. Rental companies work it out in two steps: how many guests dance at once (about half, at most), then how much floor each one takes. EventSource's chart gives 3 square feet a dancer; Mity-Lite's works out closer to 4. We use 3 for a packed floor and 4.5 for one with room to move.
Then think about your crowd. A wedding with a band tends to fill the floor. A corporate dinner with background music may barely use it. The crowd setting covers a third, half or two thirds of guests dancing.
Other guides use different numbers and land in the same place. Curated Events assumes 30 to 40 percent of guests dance at once, at 4 to 5 square feet each, and lands on 12 x 15 or 15 x 15 for 100 guests, the same range as our packed and room-to-move sizes. If you're between two sizes, a floor that's a little full looks better than one that's half empty. Circle dances like the hora, and a band that plays to a packed floor, are the reasons to take the bigger one.
Dance floor size for 100 guests
12 x 15 ft (180 sq ft, 20 panels). It holds 60 at 3 square feet each. In a long, narrow room, 9 x 18 ft gives the same dance space in a strip.
Dance floor size for 150 guests
15 x 15 ft (225 sq ft). With room to move, 18 x 21 ft.
Dance floor size for 200 guests
15 x 21 ft (315 sq ft). With room to move, 18 x 27 ft.
Wedding dance floor size and where to put it
Put the floor in front of the band or DJ, with the guest tables around it, so nobody has to cross the room to dance. Leave a clear path from the head table and the sweetheart table for the first dance. If the floor goes on grass, ask the rental company about a subfloor; panels on uneven ground shift. If it goes in a tent, the free tent size calculator adds this floor to the tent's area.
The dance floor eats into seating, so size the room for both. The venue capacity calculator has a "seated dinner and a dance floor" layout, and the free floor plan maker lets you drop the floor in to scale and move tables around it.
Worked example: the dance floor for 100 guests, step by step
Here is every step the calculator takes for 100 guests with its starting settings: half the guests on the floor at once, 3 square feet each, 3 x 3 ft panels.
| Step | What we do | Result |
|---|---|---|
| Guests | The number you put in | 100 |
| Dancing at once | Half the guests | 50 |
| Floor they need | 50 dancers at 3 sq ft each | 150 sq ft |
| Panels | 150 sq ft divided by 9 sq ft a panel | 16.7, so at least 17 |
| Shape | The smallest whole-panel rectangle with the long side no more than 1.5 times the short | 12 x 15 ft, 20 panels, 180 sq ft |
| What it holds | 180 sq ft at 3 sq ft each | 60 dancers |
| Longer option | The smallest rectangle up to 2.5 to 1 | 9 x 18 ft, 18 panels, 162 sq ft |
The area needs 17 panels but the floor uses 20, because panels go down in whole rows. Seventeen is a prime number, so 17 panels can only make one strip, 3 feet wide and 51 feet long. Eighteen make a 9 x 18 ft strip, which is 2 to 1. Twenty make a 4 by 5 rectangle, 12 x 15 ft, as close to square as the area allows. The extra 30 square feet hold 10 more dancers than you planned for, which is your margin on a night when more than half the room is up.
In a narrow room, or one where a 12 x 15 ft floor would block a walkway, take the 9 x 18 ft. It needs 18 fewer square feet and still holds 54.
Dance floor size by crowd: 100, 150 and 200 guests
Two settings move the answer: how many guests dance at once, and how much room each dancer gets. This table shows the floor for every combination at three guest counts.
| Crowd and space | 100 guests | 150 guests | 200 guests |
|---|---|---|---|
| Mostly watching, a third dance, 3 sq ft each | 9 x 12 ft | 12 x 15 ft | 12 x 18 ft |
| Mostly watching, a third dance, 4.5 sq ft each | 12 x 15 ft | 15 x 15 ft | 15 x 21 ft |
| Typical, half dance at once, 3 sq ft each | 12 x 15 ft | 15 x 15 ft | 15 x 21 ft |
| Typical, half dance at once, 4.5 sq ft each | 15 x 15 ft | 18 x 21 ft | 18 x 27 ft |
| Dance crowd, two thirds, 3 sq ft each | 12 x 18 ft | 15 x 21 ft | 18 x 24 ft |
| Dance crowd, two thirds, 4.5 sq ft each | 15 x 21 ft | 18 x 27 ft | 21 x 30 ft |
Read across for the crowd you have. A wedding with a live band or a playlist built for dancing sits in the last two rows. A seated dinner where the floor is an afterthought sits in the first two. The middle pair is the typical case: half the guests dancing, which is the assumption in the rental companies' charts, at the packed or the roomy figure. If you can't tell which row you are, the rows on either side of the middle are your range.
The rule behind each number
Everything the calculator returns comes from five rules.
- Half the guests dance at once. EventSource divides the guest count by 2, and Mity-Lite and American Party Rentals say about half at most. We use half as typical, a third for a crowd that mostly watches and two thirds for one that won't sit down.
- Packed means 3 square feet a dancer, EventSource's figure. Mity-Lite's chart works out nearer 4, so we offer 4.5 as room to move.
- Floors are whole panels. Most rental floors are 3 x 3 ft sections, so sizes step by 3 feet; some are 4 x 4 ft and step by 4. The calculator rounds up to whole panels.
- The main answer is near square. We pick the smallest floor whose long side is no more than 1.5 times its short side, because a near-square floor is the easiest shape to fit among tables and to dance around. That one is our own rule, not a published standard.
- The longer option goes up to 2.5 to 1 and shows only when it saves floor area.
Common mistakes with dance floor size
The first is sizing for everyone. A floor that holds all 100 guests at once is the floor you'd pick for 200 guests at the typical setting, 15 x 21 ft, and it looks empty for most of the night.
The second is forgetting the floor comes out of the room. A 12 x 15 ft floor is 180 square feet, the dinner space of 15 guests at round tables, at 12 square feet each. Fit the floor and the tables together before you rent anything.
Then the placement mistakes. Leave a clear path between the tables and the floor, so guests aren't cutting through dancers to get to the bar. Check where a tent's center poles stand before you choose the spot, because a pole in the middle of the floor is a problem nobody notices until setup. And look at the ground: panels need a level surface, and grass or uneven ground usually means a subfloor, which is a question for the rental company.
Last, assuming any size exists. With 3 ft panels there's no 13 x 13 floor, and a company with a fixed stock may only have a few sizes. Ask which ones before you fall for a number.
What to ask the dance floor rental company
- What panel size is the floor, and what sizes do you stock?
- What is the surface: wood, vinyl, or a lit floor? Does it suit the shoes your guests will wear, and the room it goes in?
- Does the price include edging or ramps, and a subfloor if the ground is uneven?
- How long does installation take, how many people does it need, and when do you collect it?
- What access do your crew need: a loading door, an elevator, how many steps?
- Can the floor be a shape other than a rectangle, such as an L around a pole?
For venues and coordinators
If the room has a built-in floor or you own a stock of panels, its size sets a ceiling on the parties you can host well, so write it on the room and let it show on every quote. Planners can do the same by sending the rental company the layout instead of a guest count. The free floor plan maker puts the floor in to scale among the tables. In MyVenueHQ the floor plan, the contract and the BEO sit on the same event, so they're opened from one place; what each plan includes is on the pricing page.
Add this dance floor size calculator to your website
Venues, planners and wedding blogs can put it on their own site for free. Paste this where you want it; it works in WordPress, Squarespace, Wix and plain HTML. Nothing is tracked about your visitors beyond page views.
Dance floor questions.
What size dance floor for 100 guests?
12 x 15 ft. About half of 100 guests dance at once, and 50 dancers at 3 square feet each need 150 square feet. A 12 x 15 ft floor is 180 square feet and holds 60. In a narrow room, 9 x 18 ft works too.
What size dance floor for 150 guests?
15 x 15 ft, which holds 75 dancers. If your crowd likes room to move, go to 18 x 21 ft.
What size dance floor for 200 guests?
15 x 21 ft for 100 dancers at once, or 18 x 27 ft with room to move.
How many people fit on a 12 x 12 dance floor?
About 48 at 3 square feet each, or 32 with room to move. With half the guests dancing, that's enough for about 96 guests.
Is a 20 x 20 dance floor big?
For most weddings, yes. A 20 x 20 floor is 400 square feet and holds about 133 dancers packed, or 88 with room to move. With half the guests dancing that suits 176 to 266 guests. For 100 guests it will look half empty.
What size is a dance floor?
Rental floors are built from 3 x 3 ft sections, so they come in 3 ft steps: 12 x 12, 12 x 15, 15 x 15, 18 x 18 and up. The size you need depends on the guest count: 9 x 9 ft for 50 guests, 12 x 15 ft for 100, 15 x 15 ft for 150.
Can a dance floor be too big?
Yes. A floor sized for everyone at once looks empty for most of the night, and people are slower to get up when the floor is bare. Size it for the busiest song, not the whole guest list, and add space only if you know the crowd will fill it.
Do all the guests dance at once?
No. EventSource, Mity-Lite and American Party Rentals all plan for about half the guests on the floor at once, and a quieter crowd peaks lower. Pick the crowd setting that sounds like your guests.
What size are dance floor panels?
Most rental floors come in 3 x 3 foot sections, so their sizes run in steps of 3 feet: 12 x 12, 12 x 15, 15 x 15. Some come in 4 x 4 foot tiles, which step by 4 feet. Pick your panel size in the calculator and it rounds up to whole panels.
Should a dance floor be square or rectangular?
Near square is the easy default, and it's what the main answer here gives: the long side is never more than 1.5 times the short. A longer, narrower floor of the same area suits a long room or a spot along one wall, and the calculator shows that option when it saves floor area: 9 x 18 ft for 100 guests.
Do I need to rent a dance floor at all?
Not always. Guests can dance on a hard floor that is already in the room, such as wood or tile. A rented floor earns its cost on grass, in a tent, on carpet or on uneven ground, where guests would otherwise have no good surface. Ask your venue what is already there before you budget for one.
Sources
- EventSource, Dance Floor Size Guide: half the guests dancing, the 3 square foot chart and 3 x 3 ft sections.
- Mity-Lite, Dance Floor Size Calculator: at most 50% dancing, and floor sizes by tile count.
- American Party Rentals, Dance Floor Chart: about 50% of guests dancing at a time.
- Curated Events, Perfect Dance Floor Rental Size, read October 10, 2026: 30 to 40% dancing at 4 to 5 square feet each, and its sizes by guest count.
Related free tools
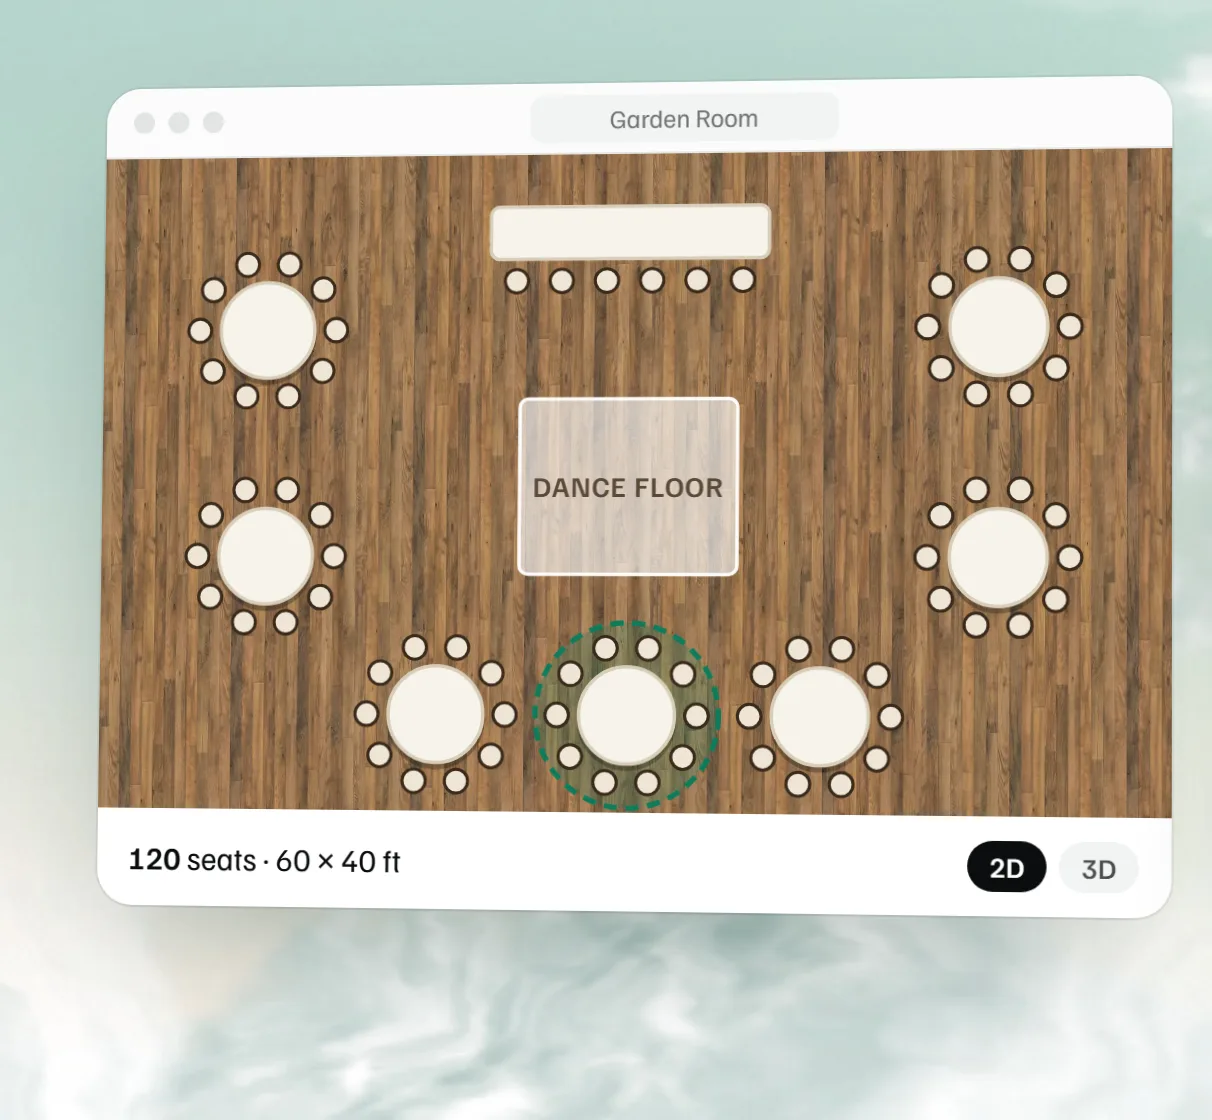 Free event floor plan maker Draw the room to scale with tables, stage, bar and dance floor, then see it in 3D.
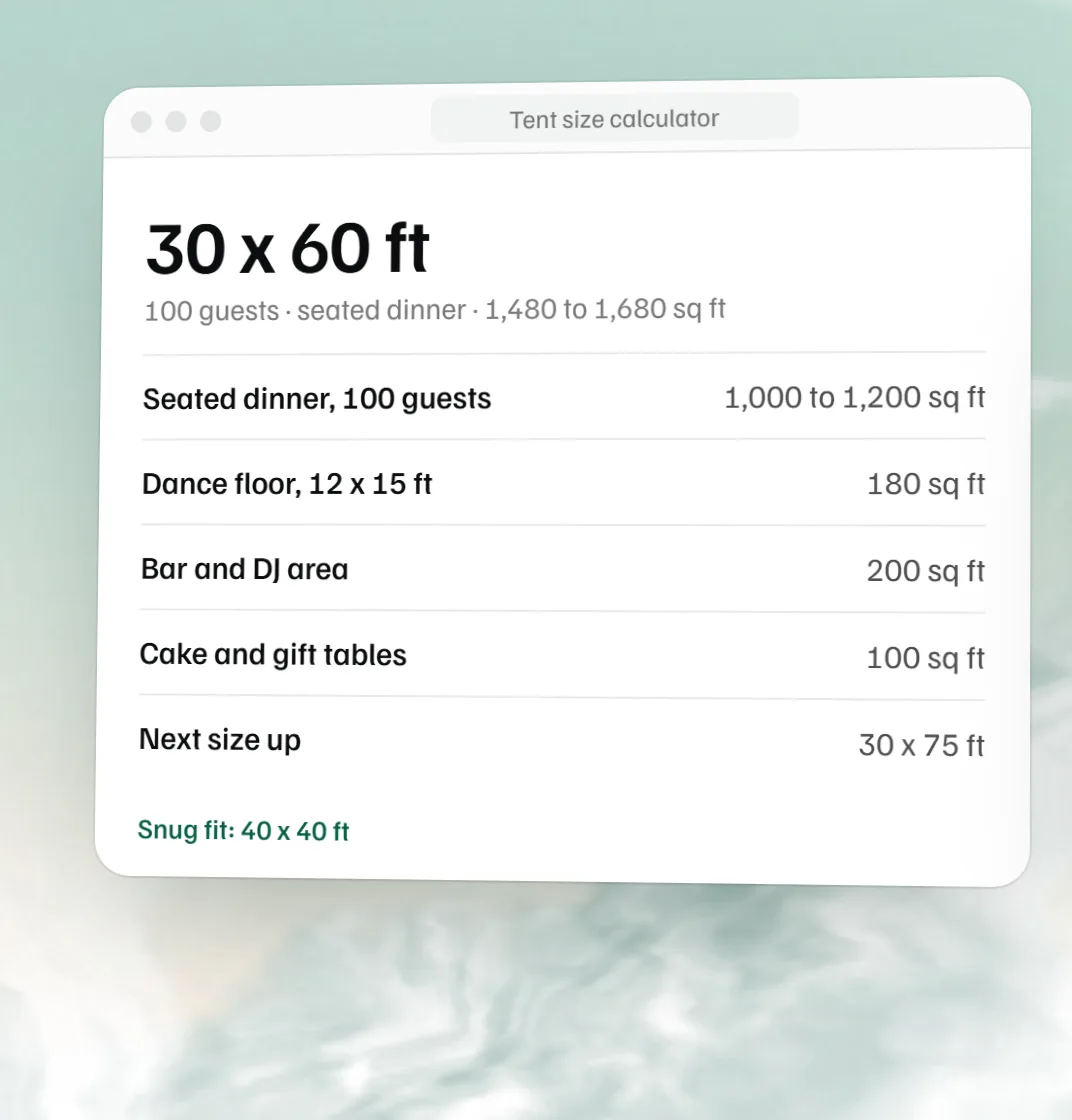 Free tent size calculator The tent to rent for the guests, tables and extras.
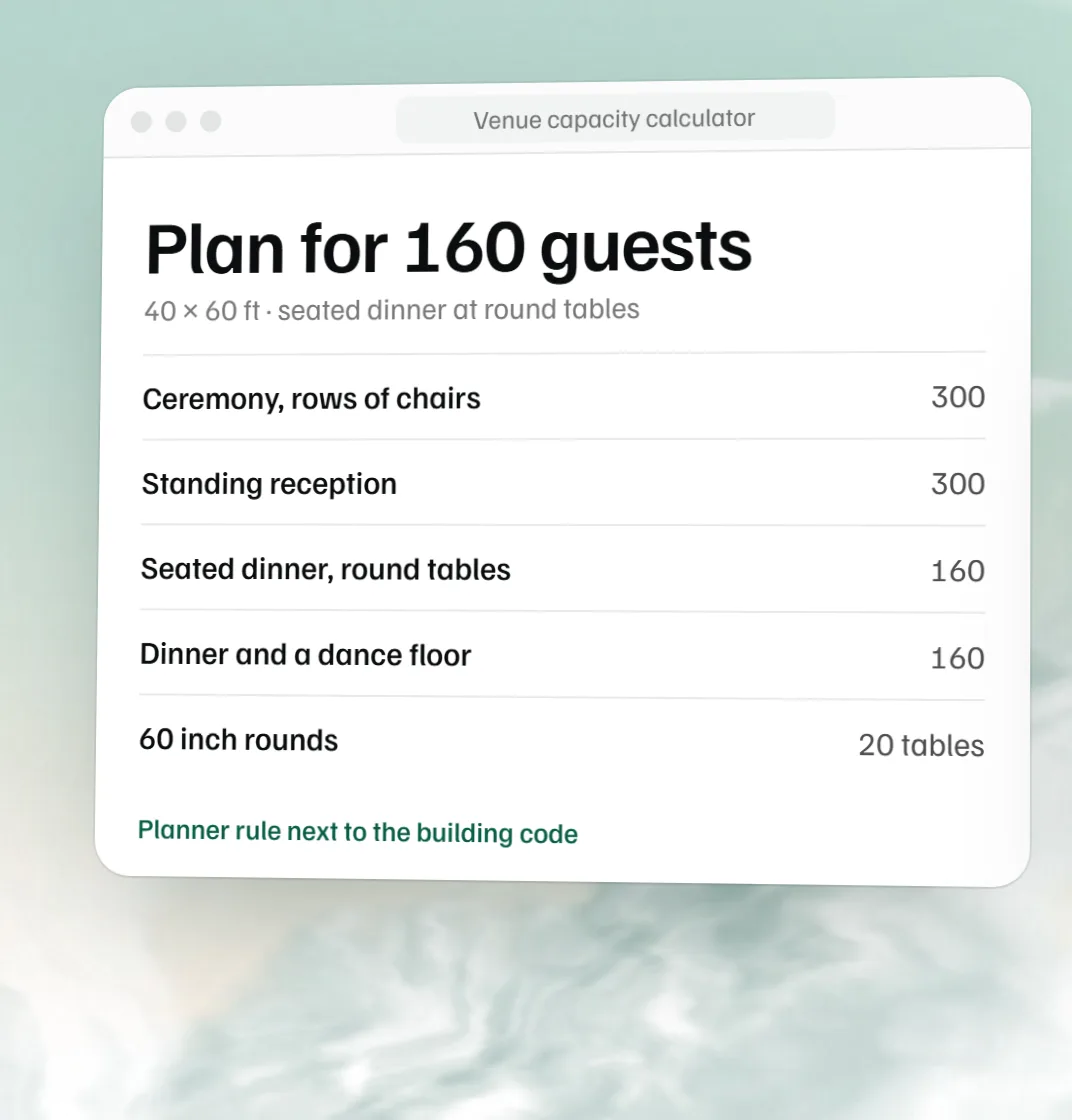 Free venue capacity calculator How many guests a room holds by setup, next to the code count.
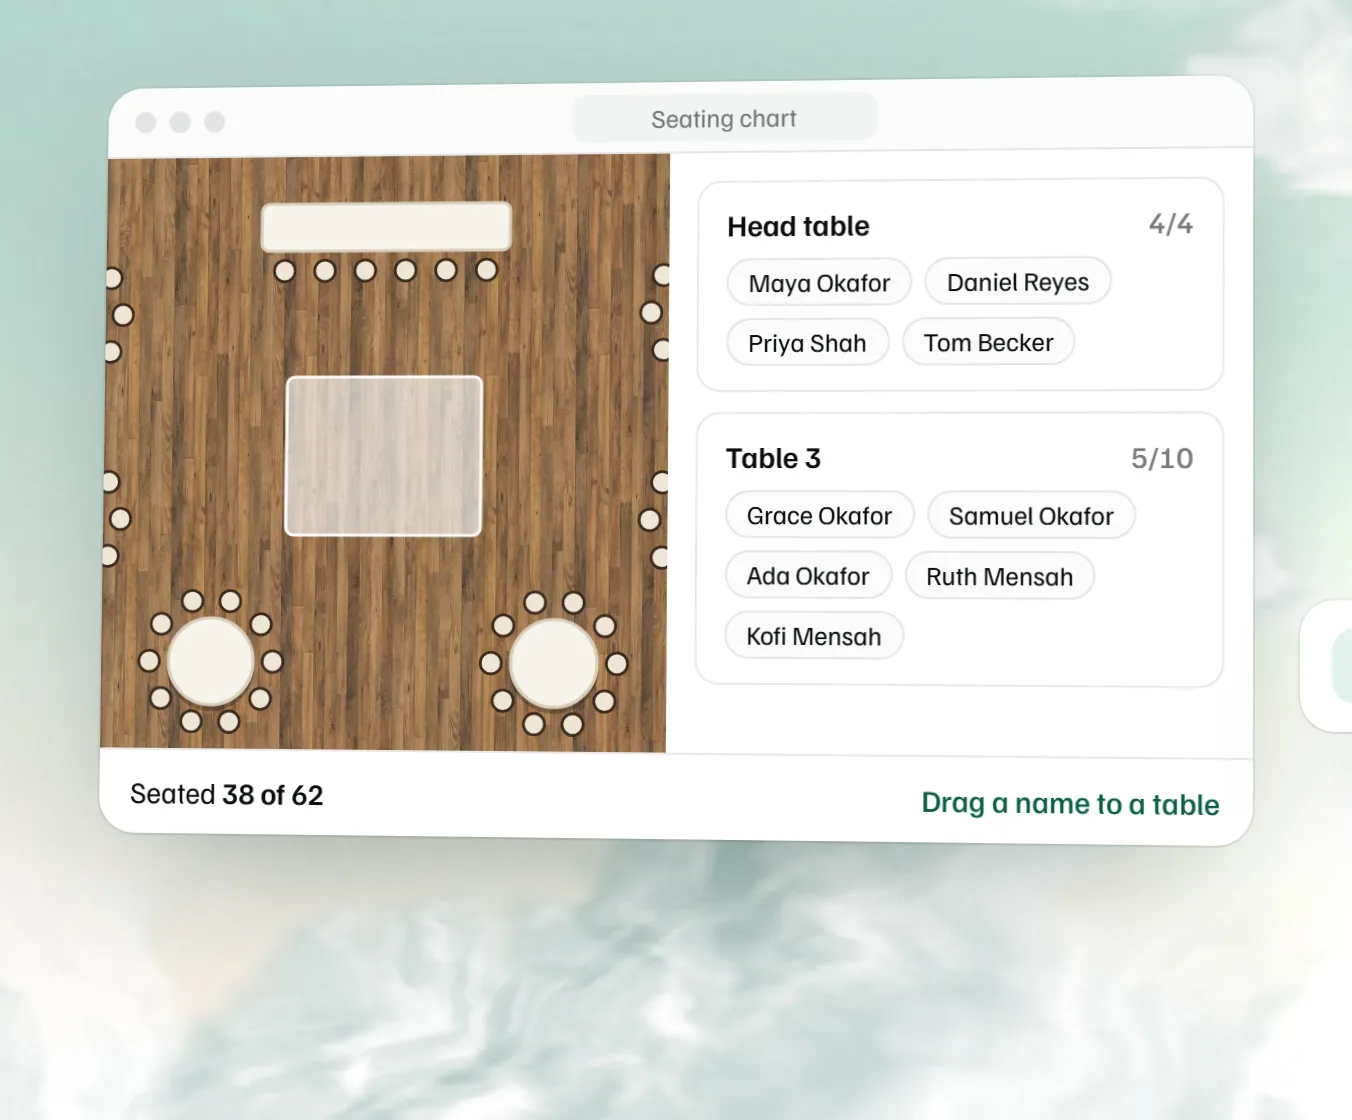 Free seating chart maker Paste the guest list, drag names to numbered tables and download the chart.