Free venue capacity calculator: how many people fit your room
A room and event space calculator for venues and planners. Put in the room size and get the count for a ceremony or theater rows, a standing reception, a seated dinner, dinner with dancing and a classroom setup, next to what the building code counts. Print it or download it, no signup.
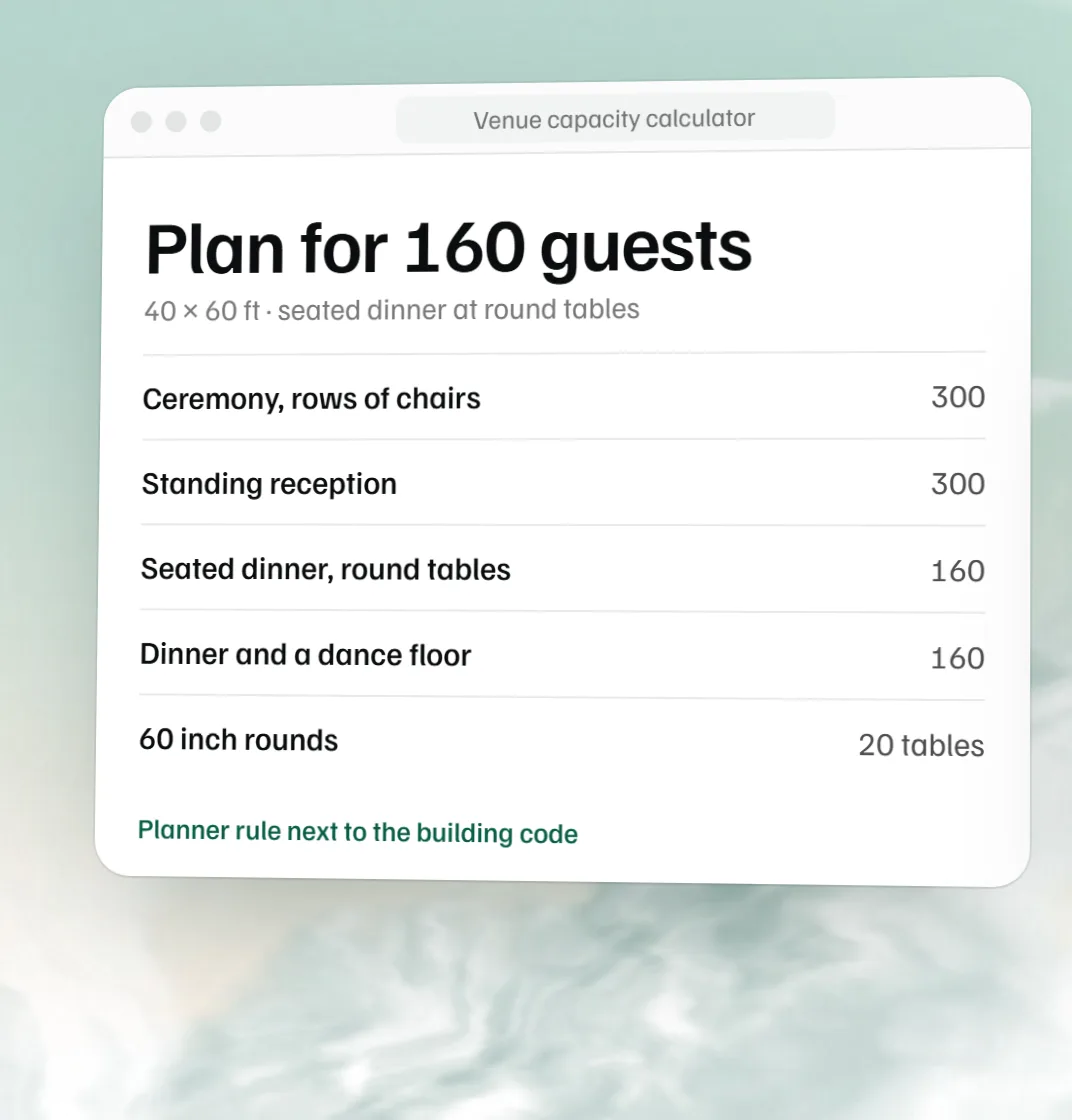
Plan for 160 guests
Seated dinner, round tables, 2,400 sq ft usable: the planner rule gives 200 to 240, the building code 160. We use the lower.
| Setup | Plan for | Planner rule | Code |
|---|---|---|---|
| Ceremony or theater, rows of chairs | 300 | 300 to 400 | 342 |
| Standing cocktail reception | 300 | 300 to 400 | 480 |
| Seated dinner, round tables | 160 | 200 to 240 | 160 |
| Seated dinner and a dance floor | 160 | 160 to 200 | 160 |
| Classroom, tables facing the front | 120 | 120 to 133 | 160 |
For 160 guests at dinner: 20 round tables of 60 inches, 16 of 72 inches or 20 banquet tables of 8 ft.
The number on your posted occupancy sign is the legal limit. When it's lower than this, it wins. Draw it to scale opens the free floor plan maker, where you place the real tables.
Divide the usable square feet by the space each guest needs: 6 to 8 sq ft standing or in rows of chairs, 10 to 12 at round tables, 12 to 15 with a dance floor. Then check the code count, which IBC Table 1004.5 puts at 7 sq ft per person for chairs only, 5 standing and 15 at tables and chairs, and plan for the lower number. A 40 by 60 ft room seats 160 for dinner and 300 for a ceremony.
Event space calculator: square feet per guest
Two rules, and they disagree at the dinner table. Planners squeeze round tables to 10 or 12 sq ft a guest. The building code counts 15 for tables and chairs, because it sizes the exits for a room full of furniture. That gap is why a room that "seats 200" on a venue listing can have 160 on its occupancy sign.
| Setup | Planner rule, sq ft a guest | IBC 1004.5, net sq ft a person |
|---|---|---|
| Ceremony or theater, rows of chairs | 6 to 8 | 7 (chairs only) |
| Standing cocktail reception | 6 to 8 | 5 (standing) |
| Seated dinner, round tables | 10 to 12 | 15 (tables and chairs) |
| Seated dinner and a dance floor | 12 to 15 | 15 (tables and chairs) |
| Classroom, tables facing the front | 18 to 20 | 15 (tables and chairs) |
Use net floor area: the floor guests can stand on. Take off the stage, the bars, the buffet line, the DJ, the photo booth and the gift table before you divide. A 20 ft buffet with a queue beside it is roughly 20 by 10 ft, 200 sq ft. Hi.Events' guide puts a stage at 200 to 600 sq ft, a bar at 100 to 300 and a DJ booth at 50 to 150.
Seating styles: banquet, theater, classroom, cabaret, U-shape, boardroom and hollow square
The setup you choose changes the count. Here are the seven common ones, with the floor each guest needs and what that comes to in a 1,000 sq ft room. Theater, banquet and classroom use the planner ranges above; boardroom, U-shape and hollow square come from BoomPop's meeting space guide. Those three are seated by the length of the tables, so lay them out to check the real count.
-
Banquet
10 to 12 sq ft a guest
83 to 100 guests in 1,000 sq ft
Round tables with chairs all the way round, for a meal.
-
Theater
6 to 8 sq ft a guest
125 to 166 guests in 1,000 sq ft
Rows of chairs facing the front, no tables. Ceremonies and talks.
-
Classroom
18 to 20 sq ft a guest
50 to 55 guests in 1,000 sq ft
Rows of narrow tables with chairs on one side, all facing the front.
-
Cabaret
More than banquet
No published figure: lay it out to count
Banquet rounds with the side facing the stage left open, so nobody sits with their back to it.
-
U-shape
20 to 25 sq ft a guest
40 to 50 guests in 1,000 sq ft
Tables in a U with chairs on the outside, open at the front for a speaker or screen.
-
Boardroom
20 to 30 sq ft a guest
33 to 50 guests in 1,000 sq ft
One long table, or tables pushed into one, with chairs down both sides.
-
Hollow square
20 to 25 sq ft a guest
40 to 50 guests in 1,000 sq ft
Tables in a closed square or rectangle, chairs on the outside, open in the middle.
Room capacity by size
The number to plan for in common room sizes, before anything comes off the floor. It's the lower of the planner rule and the code count, so it's safe on both. With a dance floor the code count still caps dinner, so plan the same number and check the floor fits in the dance floor size calculator.
| Room | Seated dinner | Rows of chairs | Standing | Classroom |
|---|---|---|---|---|
| 20 x 20 ft | 26 | 50 | 50 | 20 |
| 500 sq ft | 33 | 62 | 62 | 25 |
| 1,000 sq ft | 66 | 125 | 125 | 50 |
| 1,500 sq ft | 100 | 187 | 187 | 75 |
| 2,000 sq ft | 133 | 250 | 250 | 100 |
| 3,000 sq ft | 200 | 375 | 375 | 150 |
| 5,000 sq ft | 333 | 625 | 625 | 250 |
How many tables for 100, 150 and 200 guests
For 100 guests: 13 round tables of 60 inches, 10 of 72 inches, or 13 rectangular 8 ft banquet tables. Rounds seat 8 at 60 inches and 10 at 72; banquet tables seat 8 at 8 ft and 6 at 6 ft, the comfortable counts from banquet table sizes.
| Guests | 60 inch rounds | 72 inch rounds | 8 ft banquet tables | Room for dinner | With a dance floor |
|---|---|---|---|---|---|
| 50 | 7 | 5 | 7 | 500 to 600 sq ft | 600 to 750 sq ft |
| 100 | 13 | 10 | 13 | 1,000 to 1,200 sq ft | 1,200 to 1,500 sq ft |
| 150 | 19 | 15 | 19 | 1,500 to 1,800 sq ft | 1,800 to 2,250 sq ft |
| 200 | 25 | 20 | 25 | 2,000 to 2,400 sq ft | 2,400 to 3,000 sq ft |
| 250 | 32 | 25 | 32 | 2,500 to 3,000 sq ft | 3,000 to 3,750 sq ft |
The tables nobody counts
The guest tables are only part of the rental. For a wedding or a dinner, add:
- Head or sweetheart table: one 6 or 8 ft banquet table.
- Cake or dessert: a 48 or 60 inch round, or a 6 ft table.
- Gifts and cards, sign-in and escort cards: a small round or a 4 to 6 ft table each.
- Bar: a 6 ft table, two for a full bar.
- Buffet: two to four 6 ft tables.
- DJ or band: a 6 ft table.
To size the cake itself, use the free cake serving calculator.
Decorento's guide for 100 guests lands on 18 to 22 tables in all. Chairs: one a guest plus 5 to 10 spare for vendors and late additions, so about 105 for 100. The tablecloth size calculator sizes the linens for every one of them.
A worked example: a 40 by 60 ft room
2,400 sq ft. For dinner at rounds the planner rule gives 2,400 ÷ 12 = 200 up to 2,400 ÷ 10 = 240. The code count is 2,400 ÷ 15 = 160, so plan for 160: 20 tables of 60 inches. The same room holds 300 in rows of chairs for the ceremony, so a flip from ceremony to dinner needs a second space or a turnaround for the extra 140.
Occupant load and the occupancy sign
Occupant load is the number of people the fire code lets a room hold, and the number on the occupancy sign by the door is the legal limit. A fire marshal works it out from the floor area, using factors like the ones in the table above, and from the exits: two narrow doors can cap a big room below its floor-area number.
The same table in the 2021 International Building Code counts commercial kitchens at 200 gross sq ft a person and business areas such as an office at 150 gross. Net area is the floor people can use; gross area includes corridors, restrooms and mechanical rooms. Section 1004.5.1 lets the load go above the table values, but not beyond one person per 7 sq ft, and only when every other code requirement is still met.
If you've changed the room (a new bar, a stage, a wall), ask for the sign to be checked again. This calculator is for planning the setup. It doesn't replace the sign, and your local code and fire marshal may differ from the 2021 code.
Put it on the floor plan
A capacity number gets you a yes or no on the inquiry. The free floor plan maker places the actual tables, dance floor and bars to scale, so you can see whether the 20th table blocks the kitchen door. In MyVenueHQ's event floor plan software the plan lives on the booking, next to the guest count and the BEO, and the seating chart puts names at each table. If you're still choosing a building, How to start a wedding venue puts the occupancy check before the purchase.
Add this venue capacity calculator to your website
Venues, planners and wedding blogs can put it on their own site for free. Paste this where you want it; it works in WordPress, Squarespace, Wix and plain HTML. Nothing is tracked about your visitors beyond page views.
Venue capacity questions.
How do you calculate venue capacity?
Measure the floor, take off the stage, bars and buffet, then divide what is left by the space each guest needs: 6 to 8 sq ft in rows of chairs or standing, 10 to 12 at round tables, 12 to 15 with a dance floor. Then check the building code count for the same room, and use the lower number.
How many people can fit in a 1,000 sq ft room?
About 83 to 100 at round tables by the planner rule, but the building code counts 15 sq ft per person at tables and chairs, which is 66. In rows of chairs it's 125 to 166 (code 142), and standing 125 to 166 (code 200).
How many square feet do I need for 100 guests?
For a seated dinner, 1,000 to 1,200 sq ft of usable floor by the planner rule, or 1,500 sq ft if you size it to the code count. Add a dance floor and plan on 1,200 to 1,500. A ceremony in rows of chairs needs 600 to 800.
How many tables do I need for 100 guests?
13 round tables of 60 inches at 8 a table, 10 of 72 inches at 10, or 13 rectangular 8 ft banquet tables (17 of 6 ft). Then add the head table, cake, gift, bar, buffet and DJ tables: for 100 guests that's often 5 to 9 more. Rent 105 chairs so a few spares are on hand.
How many tables do I need for 150 guests?
19 round tables of 60 inches at 8 guests each, or 15 of 72 inches at 10 each. Add the head table, cake, gifts and DJ tables on top. The room for that dinner is 1,500 to 1,800 sq ft, or 1,800 to 2,250 with dancing.
How many people can fit in a 20x20 room?
A 20 x 20 room is 400 sq ft. Plan for about 26 at round tables, 50 in rows of chairs and 50 standing. The code counts for the same room are 26, 57 and 80.
How many people can sit in 2,000 sq ft?
About 133 at round tables (17 tables of 60 inches), 250 in rows of chairs, or 100 classroom style. That's before the stage, bars and buffet come off.
How much space per person for a standing event?
6 to 8 sq ft per guest for a cocktail reception with bars and some high-tops. The building code allows 5 net sq ft per person for standing space, but that is a packed room, not a comfortable one.
What is the maximum occupancy of an event room?
The number on the occupancy sign the fire marshal posted. It is usually worked out from the floor area with factors like IBC Table 1004.5 (7 sq ft per person for chairs only, 5 standing, 15 at tables and chairs), and the exits can lower it. If the sign and this calculator disagree, the sign wins.
Sources
- 2021 International Building Code, Table 1004.5, maximum floor area allowances per occupant, read on October 7, 2026, and the section 1004.5 page, the source for the kitchen and business area factors and for section 1004.5.1. Your local code and fire marshal may differ.
- Mity-Lite, Venue Capacity: Calculating Needed Space, for the per-guest planner ranges.
- Hi.Events, Free Event Capacity Calculator, read October 10, 2026: 18 to 20 sq ft a person in a classroom setup, and the space a stage, bar and DJ booth take.
- BoomPop, Estimating Meeting Space Needs, read October 13, 2026: 20 to 30 sq ft a person for boardroom, 20 to 25 for U-shape and hollow square.
- Decorento, How Many Tables for 100 Guests?: the extra tables and the 18 to 22 total.
- Elle Event Rentals, How Many Tables and Chairs for 100 Guests: 5 to 10 spare chairs.
Related free tools
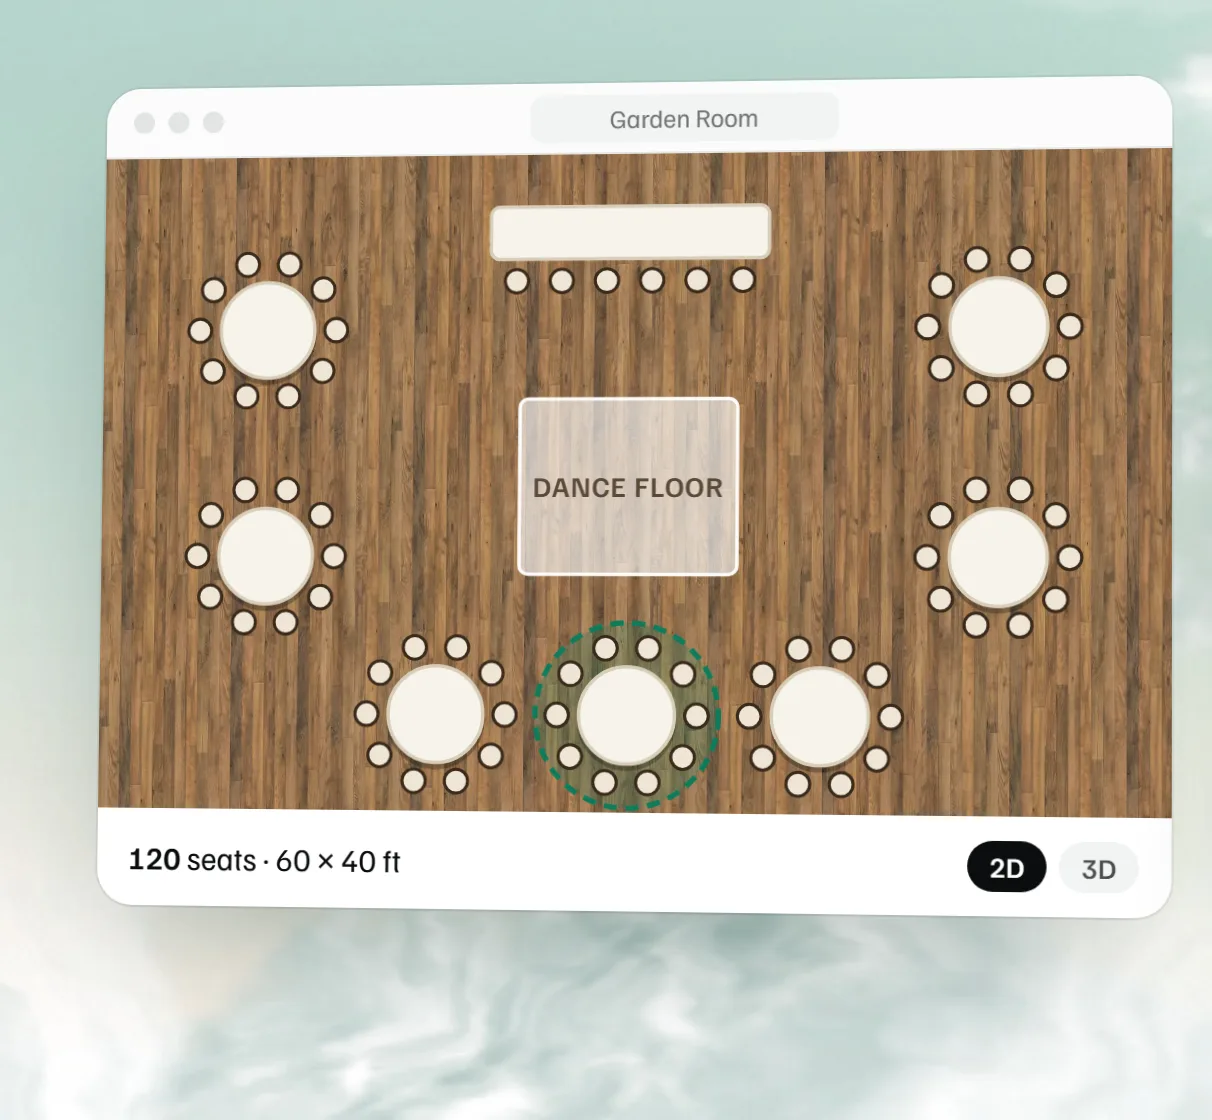 Free event floor plan maker Draw the room to scale with tables, stage, bar and dance floor, then see it in 3D.
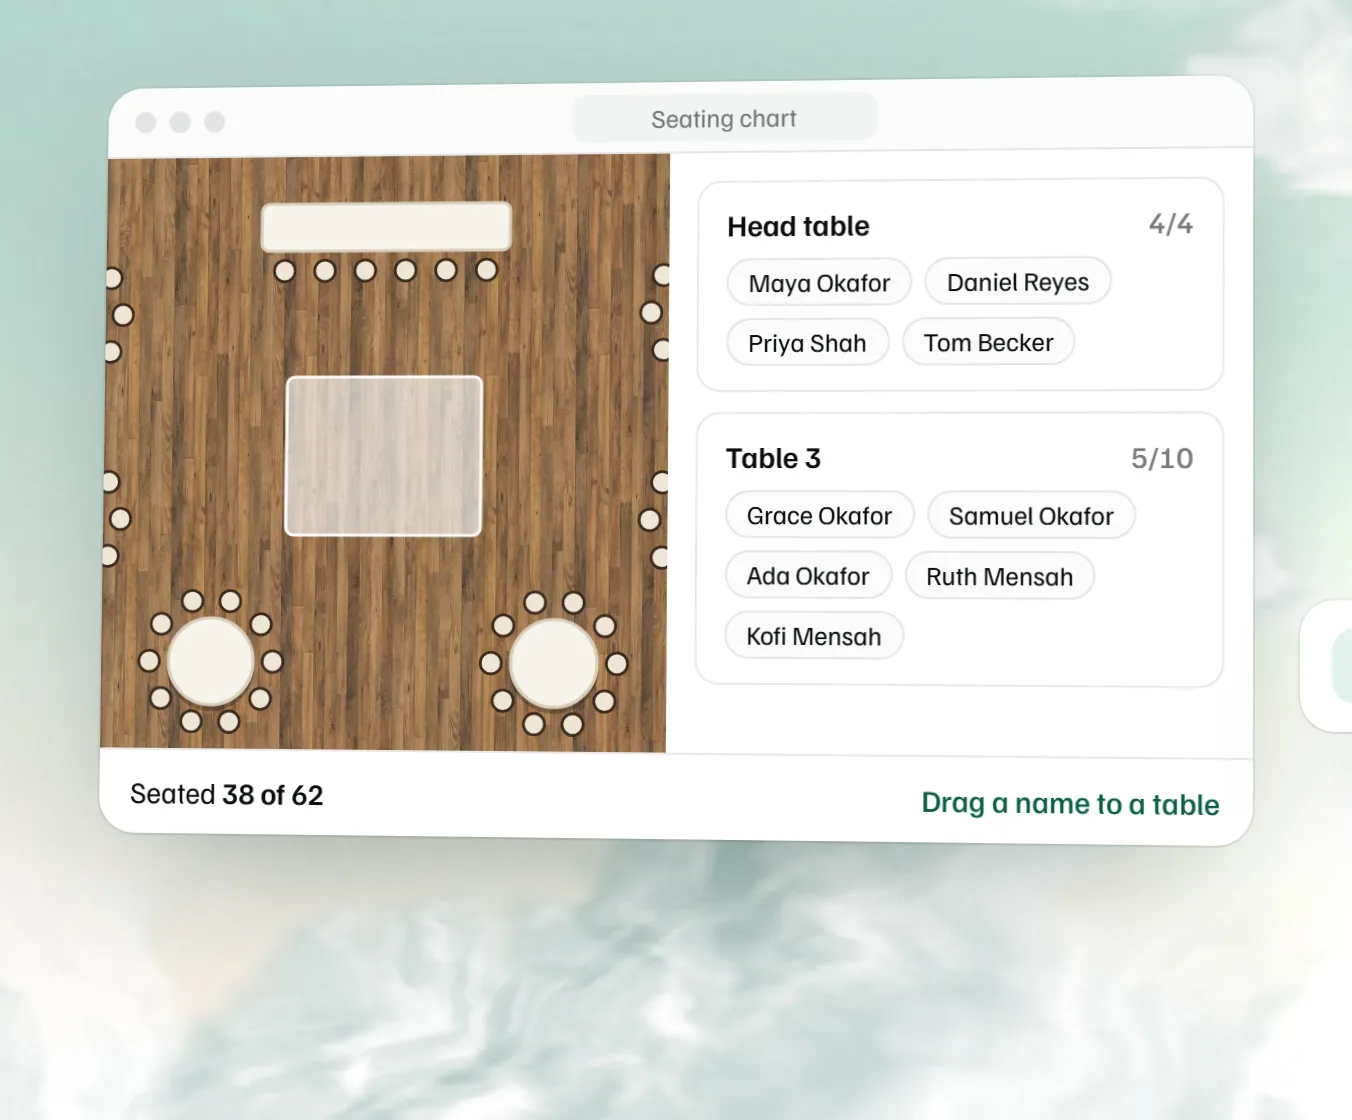 Free seating chart maker Paste the guest list, drag names to numbered tables and download the chart.
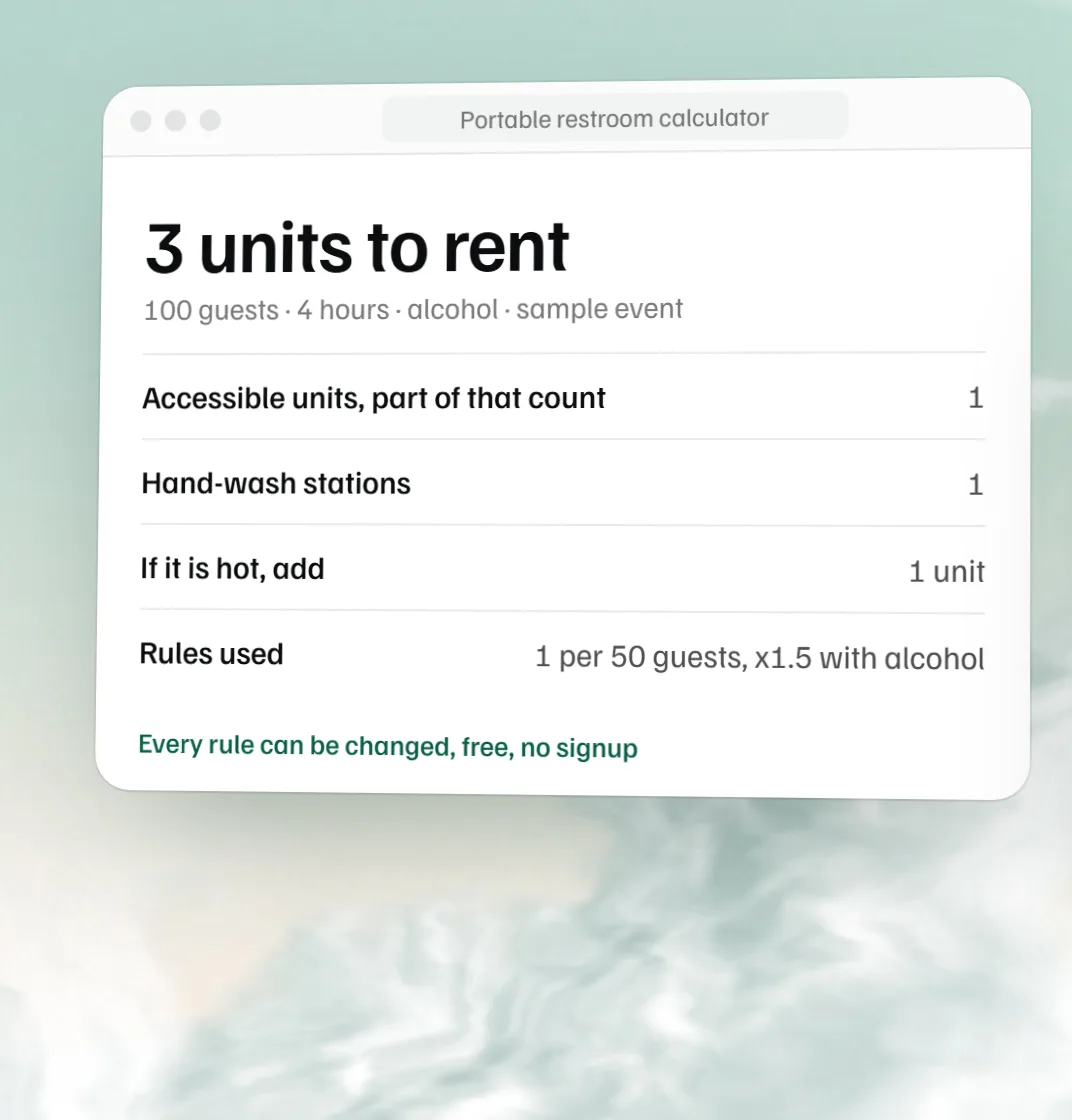 Free portable restroom calculator Porta potties, accessible units and hand-wash stations for your guests and hours.
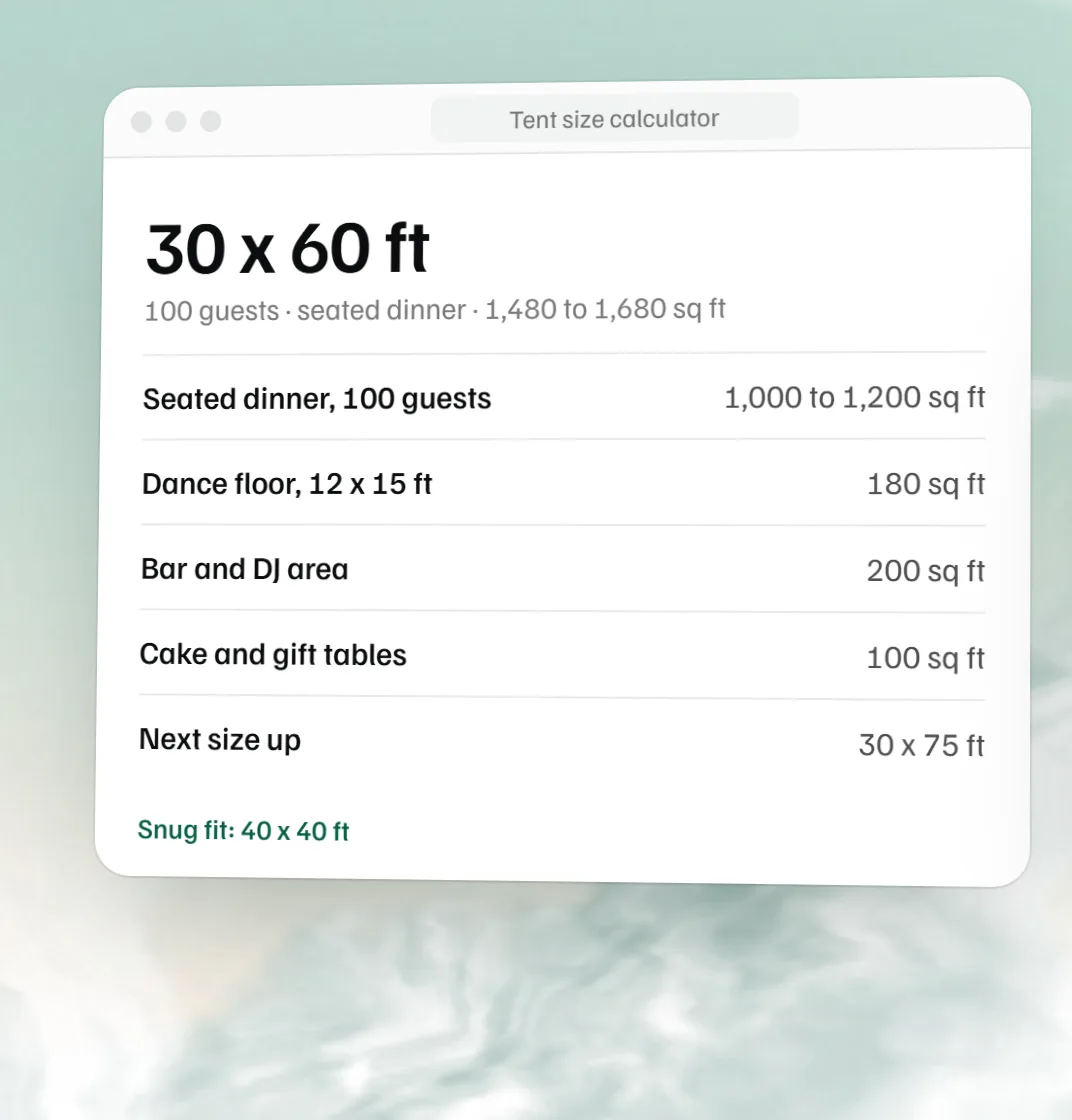 Free tent size calculator The tent to rent for the guests, tables and extras.