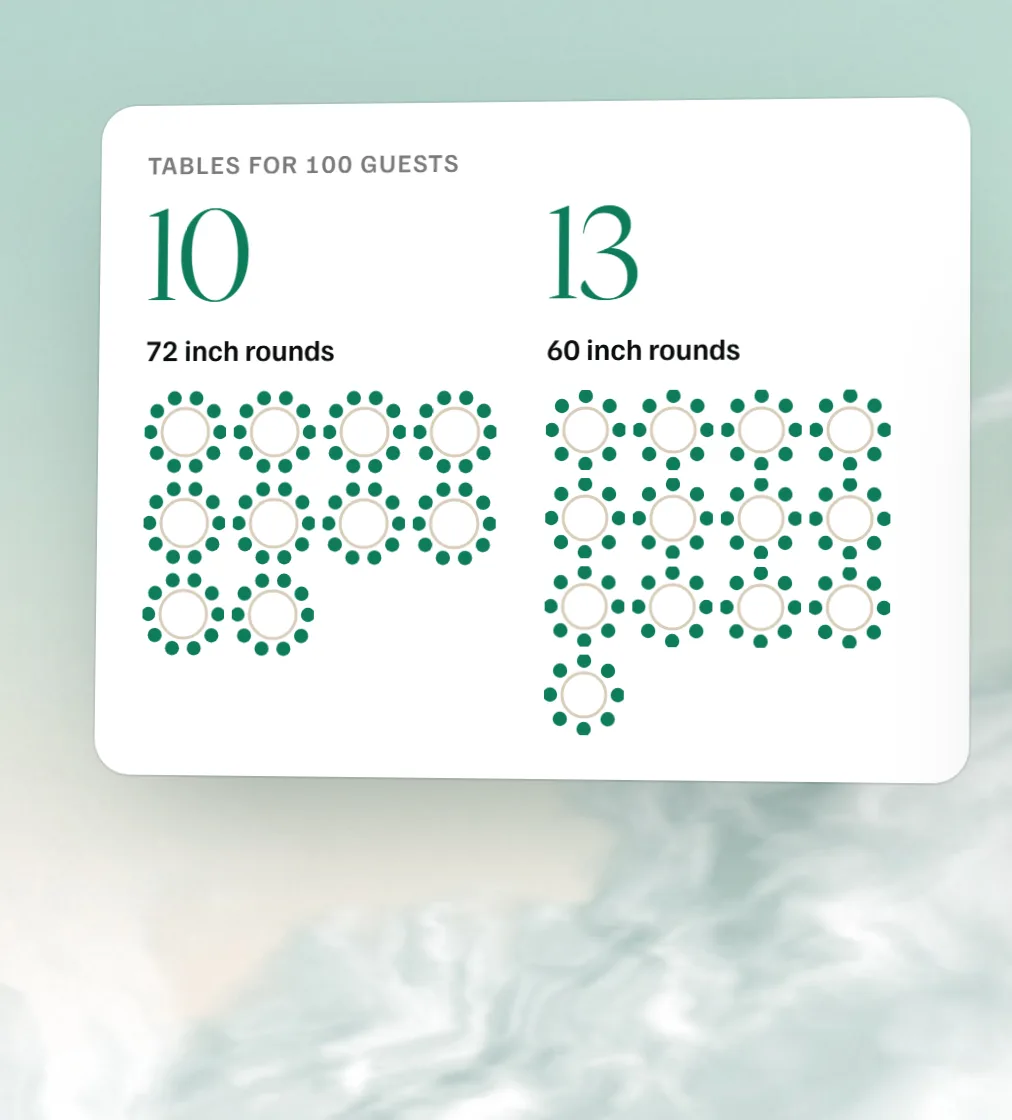
The banquet table size chart below lists every standard size in inches and centimeters, with how many people sit at each; the common ones are drawn to scale. Once you know the tables, the free floor plan maker checks they fit your room and the free seating chart maker puts the guest list at them.
Banquet table size chart: dimensions and seats per table
The comfortable number leaves room for place settings, a centerpiece and elbows. The maximum works for a short dinner and gets cramped by the entrée.
| Table | Inches | Centimeters | Comfortable | Tight | Good for |
|---|---|---|---|---|---|
| 4 ft rectangle | 24" x 48" | 61 x 122 cm | 4 | - | Kids’ table, registration, gifts |
| 5 ft rectangle | 30" x 60" | 76 x 152 cm | 4 | 6 | Small rooms, buffet ends |
| 6 ft rectangle | 30" x 72" | 76 x 183 cm | 6 | 8 | Buffets, vendor tables, small groups |
| 8 ft rectangle | 30" x 96" | 76 x 244 cm | 8 | 10 | Family-style dinners, long head tables |
| Seminar (6 or 8 ft) | 18" x 72" or 96" | 46 x 183 or 244 cm | 3 or 4, one side | - | Check-in, classroom rows |
| 48" round | 48" across | 122 cm | 5 | 6 | Small head table, kids’ table |
| 60" round | 60" across | 152 cm | 8 | 10 | Most weddings and dinners |
| 72" round | 72" across | 183 cm | 10 | 12 | Big family tables, large rooms |
| 30" cocktail round | 30" across | 76 cm | 4 standing | 6 standing | Cocktail hour, 30" or 42" tall |
Every standard banquet table, round or rectangular, stands 29 to 30 inches tall. Rectangles are 30 inches wide except the 4 foot (24 inches) and the narrow seminar table (18 inches), and some suppliers stock wider 34 to 36 inch tables for plated dinners with chargers.
A common planning figure is 24 to 30 inches of table edge for each guest. At 24 inches, each long side of a 6 foot table (72 inches) gives 3 guests a place and each side of an 8 foot table (96 inches) gives 4, which matches the comfortable counts for those two tables above.
Half round, square and larger banquet tables
Rental lists also carry sizes the chart above leaves out. These are the seat ranges Tripleseat publishes for them, including the half rounds some venues use as sweetheart tables. The ranges are wider than our comfortable and tight counts, so use them to compare tables and confirm a number with your rental company.
| Table | Inches | Centimeters | Seats |
|---|---|---|---|
| 66" round | 66" across | 168 cm | 8 to 10 |
| 84" round | 84" across | 213 cm | 10 to 12 |
| 10 ft rectangle | 120" x 30" | 305 x 76 cm | 10 to 12 |
| 48" half round | 48" | 122 cm | 2 to 4 |
| 60" half round | 60" | 152 cm | 2 to 5 |
| 66" half round | 66" | 168 cm | 3 to 5 |
| 30" square | 30" x 30" | 76 x 76 cm | 2 to 4 |
| 36" square | 36" x 36" | 91 x 91 cm | 2 to 4 |
| 42" square | 42" x 42" | 107 x 107 cm | 4 |
| 48" square | 48" x 48" | 122 x 122 cm | 4 to 6 |
| 60" square | 60" x 60" | 152 x 152 cm | 6 to 8 |
Round table seating calculator
Pick a round and put in your guest count. You get the comfortable and tight seat counts from the chart above, and how many tables that takes. Eight at a 60-inch round is the usual plan for a plated wedding dinner; ten works for a short lunch or a buffet where plates come and go.
- Seats, comfortable
- 8
- Seats, tight
- 10
- Tables, comfortable
- 15
- Tables, tight
- 12
For 120 guests: 15 tables at 8 seated, or 12 tables at 10.
Add the tables nobody sits at (cake, gifts, DJ), then lay the tables out to scale in the free floor plan maker to see whether the room agrees.
How much floor each guest needs
Tables are only half of it. The room also has to hold chairs pushed back, aisles, the bar line and the dance floor. These are the rules of thumb most planners work from, and your fire marshal’s occupancy limit beats every one of them.
A quick check: multiply your guest count by the seated-dinner range and compare the result to the room’s square footage. For 120 guests with a dance floor, that’s 1,440 to 1,800 square feet before the bar and the band. The free venue capacity calculator does it from the room size, next to what the building code allows, and the free tablecloth size calculator gives the linen for each table. Size the floor itself with the dance floor size calculator, and if the party is outside, the tent size calculator adds it all up.
The 5-foot rule between tables
Leave about 5 feet between the edges of neighboring tables. A guest who pushes back takes up 18 to 24 inches, and a server still needs to get behind them with a tray. Drop to 4 feet in a tight room and expect bumped chairs, and go to 6 feet when the chairs have arms or the centerpieces are bulky. The six sample reception layouts are drawn with this spacing.
How many banquet tables do you need?
Divide the guest count by the comfortable seat count and round up. Then add the tables nobody sits at: cake, gifts, guest book, DJ or band, place cards. Leave them out and a room that fit on paper feels packed on the day.
For 120 guests at 60-inch rounds seating 8, that’s 15 tables. At 10 per table it’s 12, but you’re back to elbows. Pick the comfortable number first and see whether the room agrees. The round table calculator above does the division for any size, and the capacity calculator has the full counts for how many tables for 100 guests and how many tables for 150 guests, with the floor area each one needs. The final table count then goes on the banquet event order for the kitchen and the setup crew; the free BEO template has a room setup section for it.
A seating chart that doesn’t take all night
Number the tables on the floor plan before anyone gets a name. Start with the head table and the family tables closest to it, then work outward. Seat people who already know each other together, and put the one guest who talks to everybody at the table with the most strangers.
Print one version for the entry easel and another sorted by table, with dietary flags, for the catering lead. If the floor plan and the guest list live in different files they drift apart, which is why MyVenueHQ’s event floor plan software counts seats as you place tables, and why the guest count change checklist has a row for redrawing the room. To put the names on the tables, paste your list into the free seating chart maker and drag each guest to a table.
Sizes vary by rental company, so check yours before you draw. A 60-inch table from one supplier can run a couple of inches off another’s.
Sources
- GoFoodservice, Folding Table Sizes (updated September 24, 2026): rectangle and round dimensions, seminar tables, the 29 to 30 inch height, 42 inch bar height, wider 34 to 36 inch tables, and 18 to 24 inches of chair clearance.
- Tripleseat, Event Table Sizes & Capacities (published May 21, 2025; read October 16, 2026): the 66 and 84 inch rounds, the 10 foot rectangle, and the half round and square sizes with their seat ranges.
- The Seat Co., How Many People can fit per Banquet Table? (updated January 19, 2024; read October 16, 2026): 24 to 30 inches of table edge per guest, and at least 60 inches between tables, 72 with arm chairs or bulky decor.
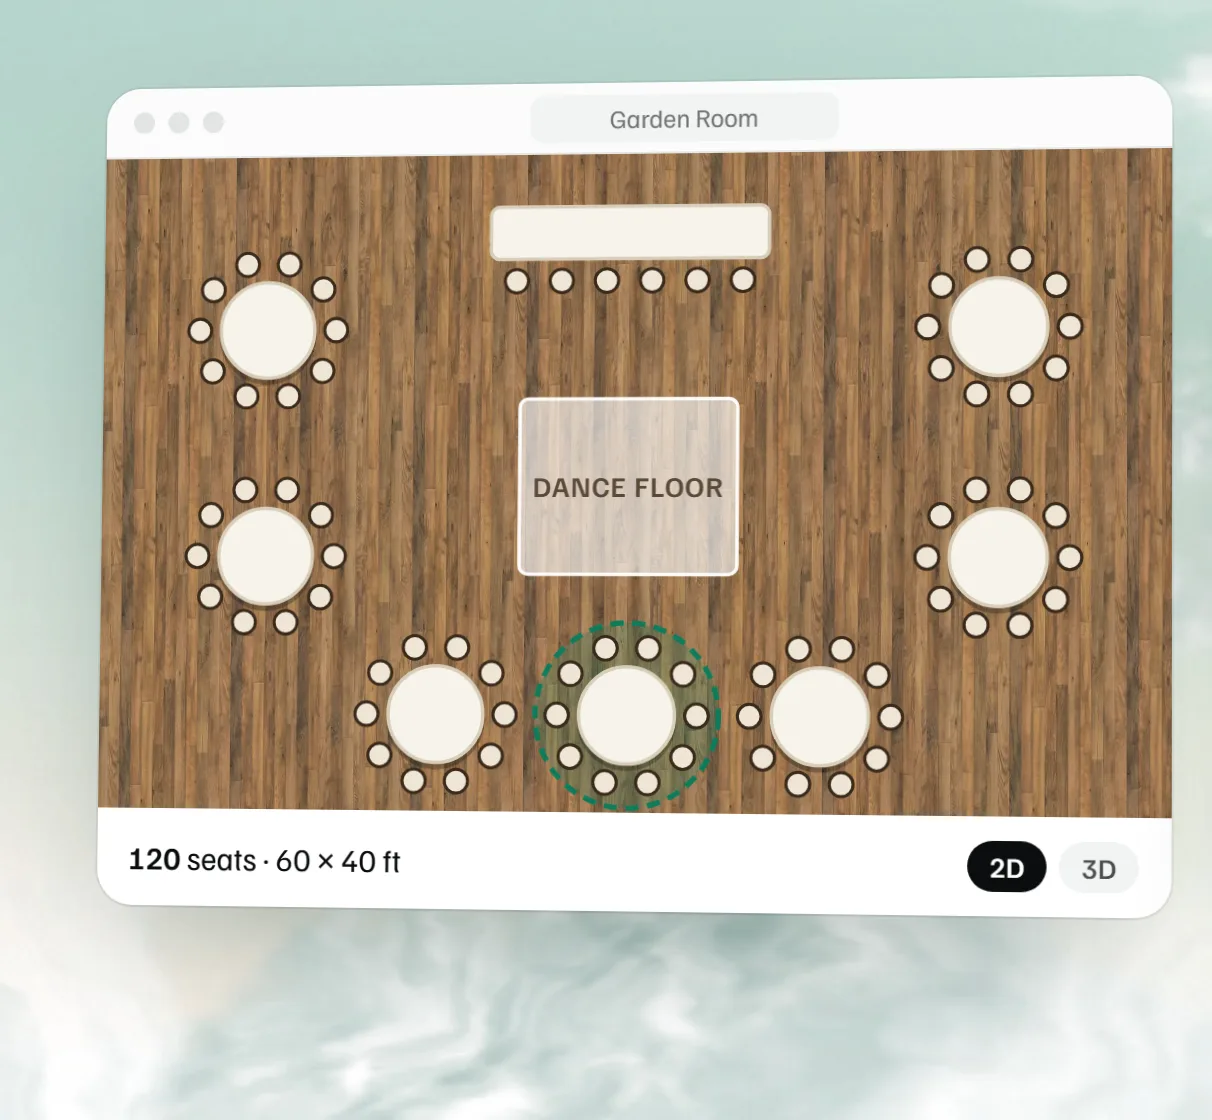 Free event floor plan maker
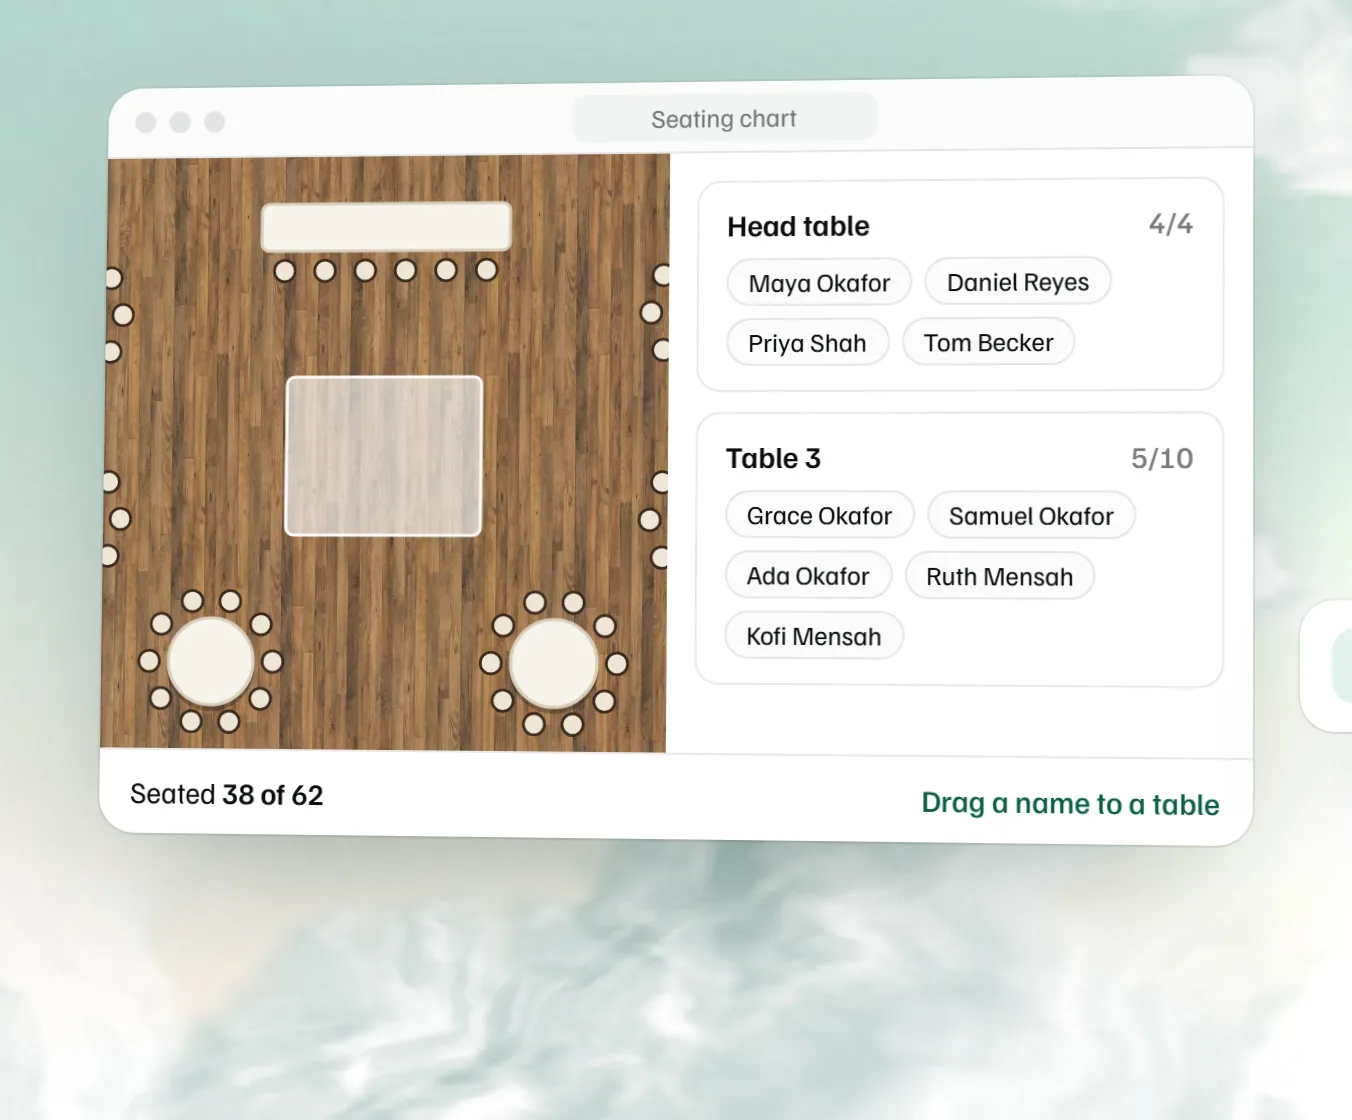 Free seating chart maker
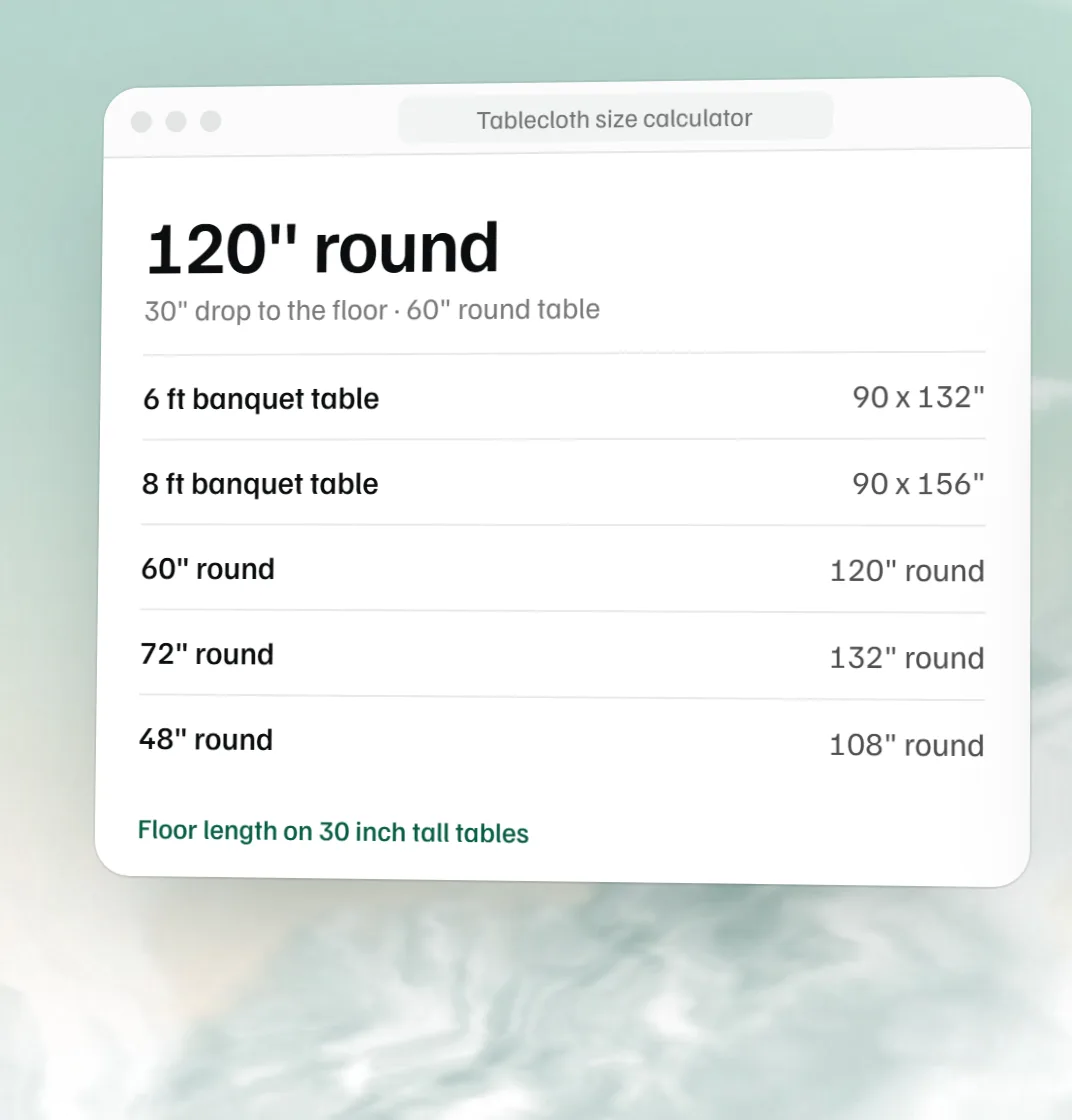 Free tablecloth size calculator