Free tent size calculator: the right tent for your guest count
Plan on a 30 x 60 ft tent for 100 wedding guests with a dance floor, a bar, a DJ and cake and gift tables, or a 20 x 60 ft for a seated dinner on its own. For your own count, put in your guests, how they're seated and what else goes under the tent, and get the rental size, from a 10 x 20 to a 60 x 120. It works for weddings, parties and venues planning a tented event, and needs no signup.
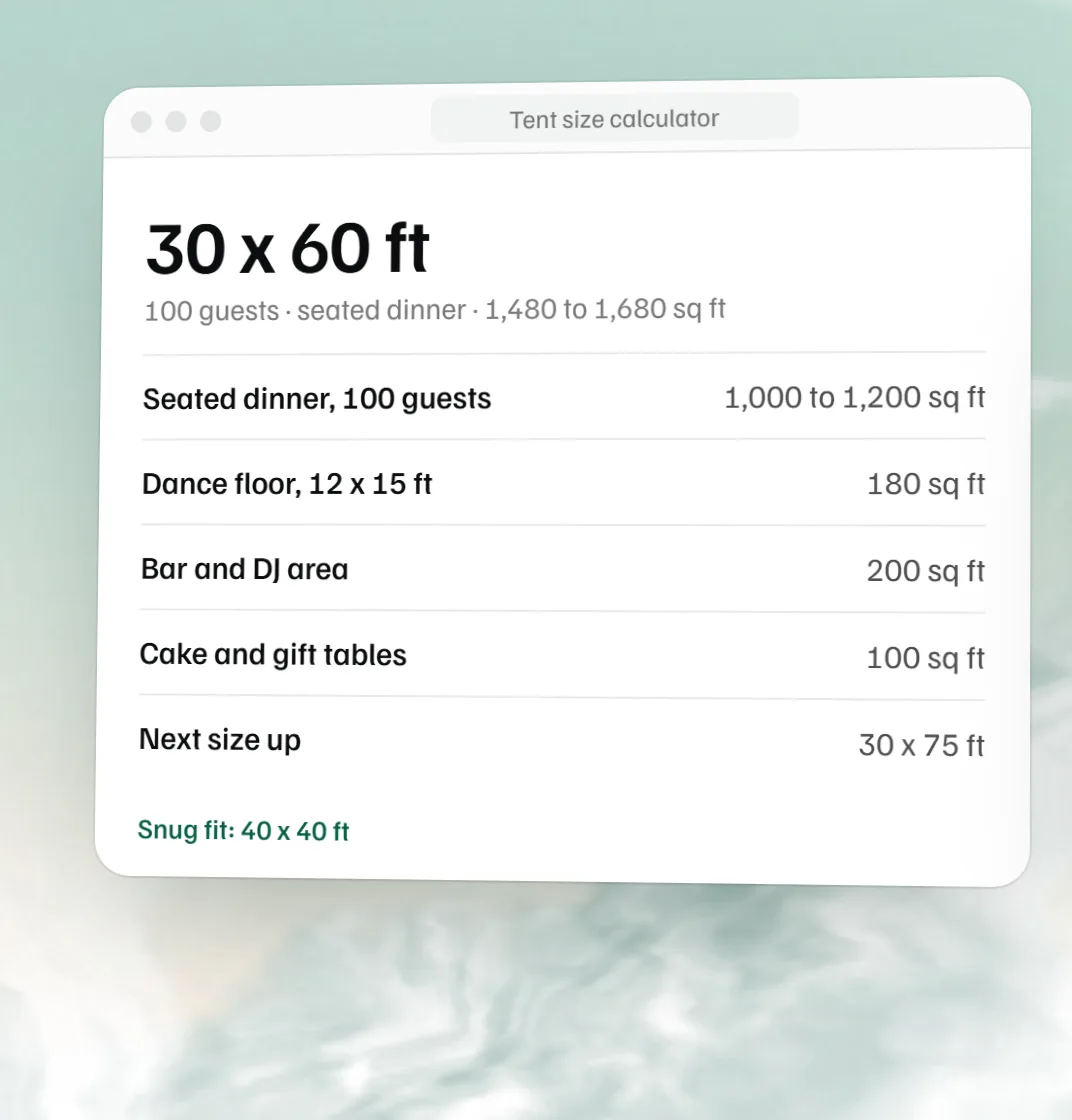
30 x 60 ft
1,800 sq ft tent for 1,680 sq ft of guests and rentals
| 100 guests, seated dinner, round tables | 1,000 to 1,200 sq ft |
|---|---|
| Dance floor, 12 x 15 ft | 180 sq ft |
| Bar | 100 sq ft |
| DJ area | 100 sq ft |
| 2 cake, gift and sign-in tables | 100 sq ft |
| Total | 1,480 to 1,680 sq ft |
Sized at 12 sq ft a guest at dinner and 8 for rows or standing, with the snug size at 10 and 6. That's the tent's footprint: the site needs room around it for stakes and ropes.
Allow 10 to 12 square feet a guest at round tables and 6 to 8 for a ceremony or a standing crowd, then add the dance floor, bars, buffet and stage. For 100 guests at dinner that's a 20 x 60 ft tent on its own, or a 30 x 60 ft with a dance floor, bar, DJ and cake and gift tables.
Tent size chart
Comfortable sizes at 8 square feet a guest for rows or standing and 12 at round tables. The last column is the calculator's default: dinner, a dance floor, a bar, a DJ and cake and gift tables. Each is the smallest common size by area; another shape with as much area works too.
| Guests | Ceremony or standing | Seated dinner | Dinner and dance floor | Full wedding setup |
|---|---|---|---|---|
| 25 | 10 x 20 ft | 20 x 20 ft | 20 x 20 ft | 20 x 40 ft |
| 50 | 20 x 20 ft | 20 x 30 ft | 20 x 40 ft | 20 x 50 ft |
| 75 | 20 x 30 ft | 30 x 30 ft | 20 x 60 ft | 30 x 45 ft |
| 100 | 20 x 40 ft | 20 x 60 ft | 40 x 40 ft | 30 x 60 ft |
| 125 | 20 x 50 ft | 40 x 40 ft | 30 x 60 ft | 30 x 75 ft |
| 150 | 20 x 60 ft | 30 x 60 ft | 30 x 75 ft | 40 x 60 ft |
| 200 | 40 x 40 ft | 40 x 60 ft | 40 x 80 ft | 40 x 80 ft |
| 250 | 30 x 75 ft | 40 x 80 ft | 60 x 60 ft | 40 x 100 ft |
| 300 | 40 x 60 ft | 60 x 60 ft | 40 x 120 ft | 40 x 120 ft |
| 400 | 40 x 80 ft | 40 x 120 ft | 60 x 120 ft | 60 x 120 ft |
How many people fit in a tent?
The same rules run the other way round. Pick the tent and read off how many it holds. Dinner counts are at 10 to 12 square feet a guest; the dance floor column sizes the floor for that many guests and fits both.
| Tent | Standing or ceremony rows | Seated dinner | 60" round tables | Dinner and dance floor |
|---|---|---|---|---|
| 10 x 20 ft | 25 to 33 | 16 to 20 | 2 | 13 |
| 20 x 20 ft | 50 to 66 | 33 to 40 | 4 | 28 |
| 20 x 30 ft | 75 to 100 | 50 to 60 | 6 | 43 |
| 20 x 40 ft | 100 to 133 | 66 to 80 | 8 | 57 |
| 30 x 30 ft | 112 to 150 | 75 to 90 | 9 | 66 |
| 30 x 45 ft | 168 to 225 | 112 to 135 | 14 | 97 |
| 30 x 60 ft | 225 to 300 | 150 to 180 | 18 | 132 |
| 40 x 40 ft | 200 to 266 | 133 to 160 | 16 | 118 |
| 40 x 60 ft | 300 to 400 | 200 to 240 | 25 | 177 |
| 40 x 80 ft | 400 to 533 | 266 to 320 | 33 | 235 |
| 40 x 100 ft | 500 to 666 | 333 to 400 | 41 | 294 |
| 60 x 90 ft | 675 to 900 | 450 to 540 | 56 | 397 |
| 60 x 120 ft | 900 to 1,200 | 600 to 720 | 75 | 532 |
Big Dawg Party Rentals' chart puts 80 at tables and 56 at dinner with a dance floor and band in a 20 x 40, and American Tent's puts 67 at a sit-down dinner in the same tent, so these numbers sit in the middle of what rental companies publish.
How to work out tent size
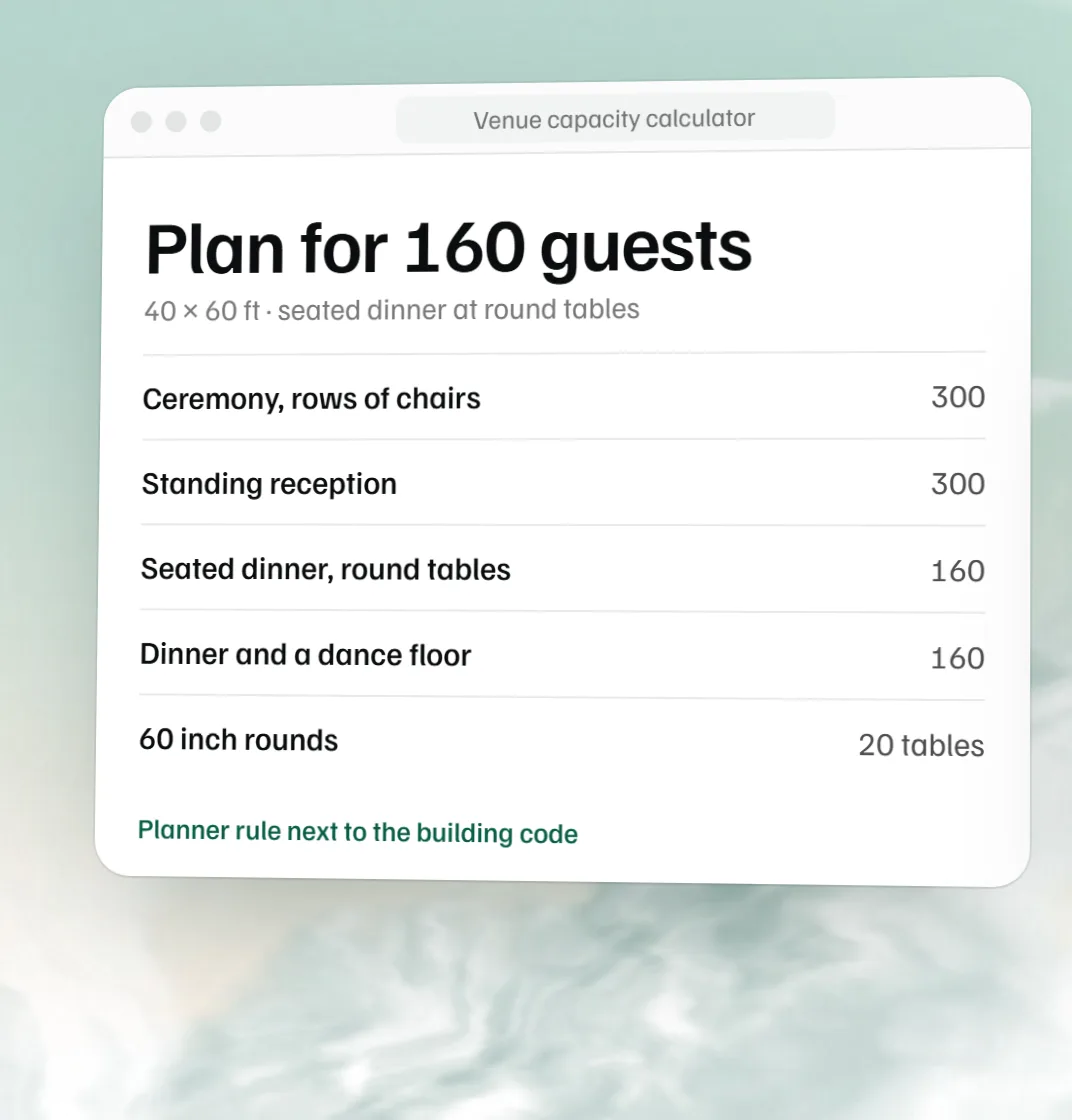
- Multiply the guests by the square feet each one needs: 6 to 8 in rows of chairs or standing, 10 to 12 at round tables. These are the same ranges as our venue capacity calculator.
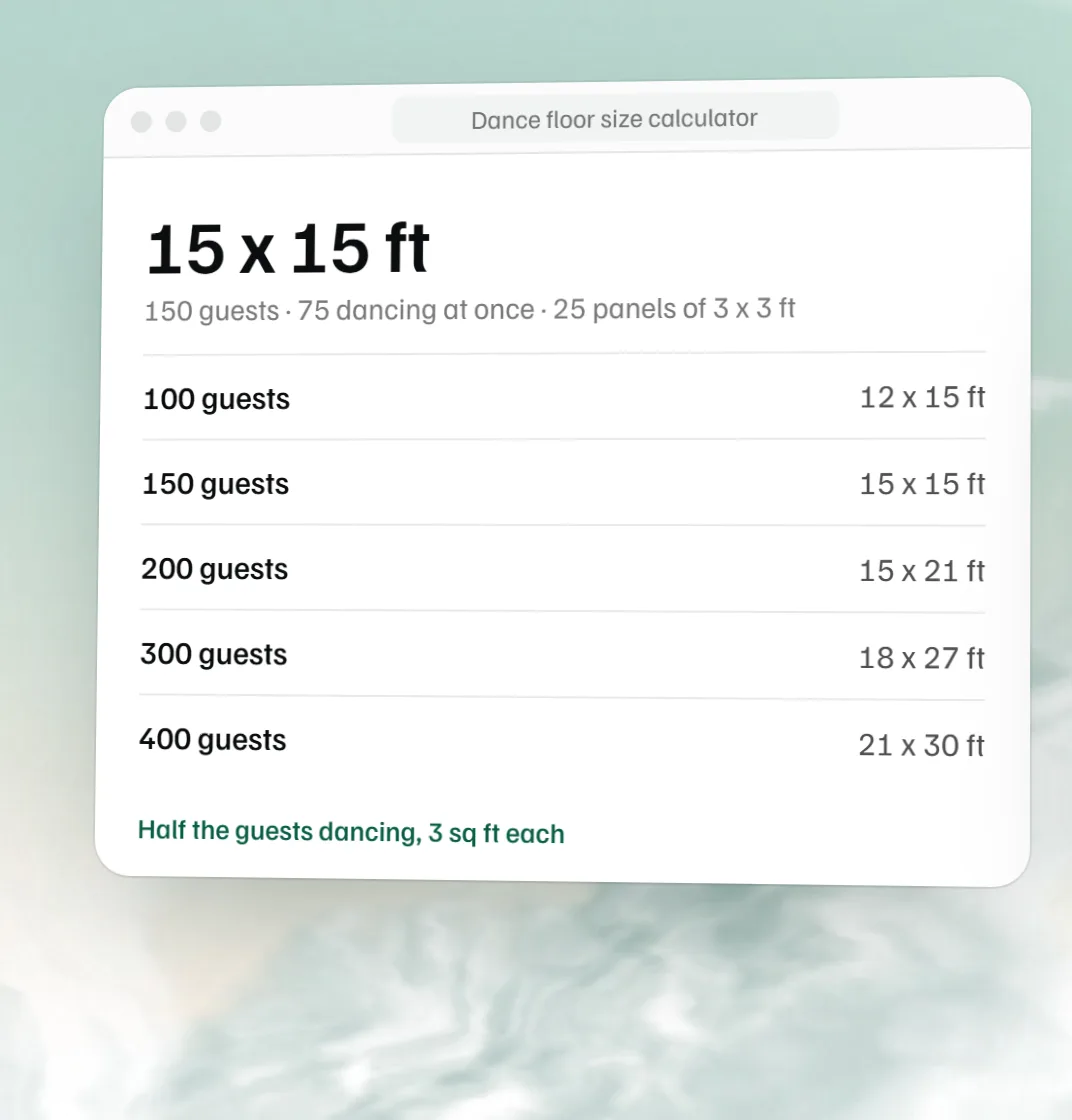
- Add the dance floor. The free dance floor size calculator sizes it for half the guests dancing at 3 square feet each.
- Add 100 square feet for each bar, buffet table and DJ area, the figures Houston Tents & Events gives, and the band stage at its own size.
- Add 50 square feet for each cake, gift or sign-in table. That's our own allowance for a small table and the people standing at it.
- Round up to the next tent size you can rent, and look at the size above it too.
Rental companies' charts vary. Houston Tents & Events puts 80 guests at round tables in a 20 x 40, 10 square feet each, which is the snug end of our range. The calculator shows both ends.
What size tent for 50 guests?
A 20 x 30 ft tent for a seated dinner at round tables. With a dance floor, a bar, a DJ and cake and gift tables, a 20 x 50 ft. A ceremony or a standing reception fits a 20 x 20 ft.
What size tent for 100 guests?
A 20 x 60 ft tent for a seated dinner at round tables, or a 20 x 50 ft if you seat them snug. With a dance floor, a bar, a DJ and cake and gift tables, a 30 x 60 ft. A ceremony or a standing reception fits a 20 x 40 ft. The seated dinner alone needs 1,000 to 1,200 square feet before anything else goes in.
Tent companies often quote a 40 x 60 for a 100 guest wedding. Baystate Tent's guide does, for seating, a dance floor, a DJ or band, a sweetheart table and food service, and steps up to a 40 x 80 for a lounge, a photo booth or a second bar. That's more room than our comfortable size, with food service and space around the tables built in. Add buffet tables, a second bar or a stage in the calculator and the size climbs toward theirs.
What size tent for 150 guests?
A 30 x 60 ft tent for a seated dinner at round tables, or a 40 x 40 ft if you seat them snug. With a dance floor, a bar, a DJ and cake and gift tables, a 40 x 60 ft. A ceremony or a standing reception fits a 20 x 60 ft.
What size tent for 200 guests?
A 40 x 60 ft tent for a seated dinner at round tables, or a 30 x 75 ft if you seat them snug. With a dance floor, a bar, a DJ and cake and gift tables, a 40 x 80 ft. A ceremony or a standing reception fits a 40 x 40 ft. At this size, ask about frame tents, which have no center poles in the way of tables.
Wedding tent size
A wedding reception usually puts more under the tent than tables: a dance floor, a bar, a DJ or a band stage, a cake table, a gift table. Each one adds space, which is why the calculator starts with them switched on. If the ceremony happens in the same tent, size it for dinner, the bigger of the two layouts, and plan the time to turn the room over.
Add a stage for a band instead of a DJ. A 12 x 16 ft stage is 192 square feet, about what 16 more guests take at dinner.
Frame tent or pole tent?
A pole tent has center poles holding up the peaks and is staked into soft ground, so it suits a lawn. A frame tent stands on its own frame with no center poles, which keeps the floor clear for tables and a dance floor, and it can go on a patio, a parking lot or concrete with weights instead of stakes. Baystate Tent makes the same split: frame tents for hard surfaces, staked tents on grass. Sidewalls are optional; add them if rain, wind or a cold evening is possible, and ask about heaters at the same time.
How to measure the site
Measure the open, level ground you have, which has to be bigger than the tent. A pole tent's ropes and stakes run out past its sides, and frame tents still need stakes or weights at every leg. Ask the tent company how much clearance their tent needs around it, and measure for that.
Check the surface. Houston Tents & Events notes that stakes go into soft ground like grass or dirt, while asphalt, concrete and gravel need weights instead. Look up for branches and power lines, look down for sprinkler heads, and have underground utilities marked before anyone drives a stake.
Worked example: tent size for 100, 150 and 200 guests
This is the arithmetic behind the sizes above, for a wedding with a seated dinner at round tables, a dance floor, one bar, a DJ area and two cake, gift or sign-in tables. Each row is what the calculator returns for that guest count with those settings. Seating is the only part with a range, 10 to 12 square feet a guest; everything else is the same at the snug and the comfortable end.
| Guests | Seated dinner | Dance floor | Bar, DJ and 2 small tables | Total | Tent, comfortable | Tent, snug |
|---|---|---|---|---|---|---|
| 50 | 500 to 600 sq ft | 81 sq ft | 300 sq ft | 881 to 981 sq ft | 20 x 50 ft | 30 x 30 ft |
| 100 | 1,000 to 1,200 sq ft | 180 sq ft | 300 sq ft | 1,480 to 1,680 sq ft | 30 x 60 ft | 40 x 40 ft |
| 150 | 1,500 to 1,800 sq ft | 225 sq ft | 300 sq ft | 2,025 to 2,325 sq ft | 40 x 60 ft | 30 x 75 ft |
| 200 | 2,000 to 2,400 sq ft | 315 sq ft | 300 sq ft | 2,615 to 3,015 sq ft | 40 x 80 ft | 30 x 90 ft |
Take the 100 guest row. Seating at round tables is 1,000 to 1,200 square feet. The dance floor for 100 guests is 12 x 15 ft, which is 180 square feet. The bar and the DJ area are 100 each and the two small tables 50 each, so 300 more. The total is 1,480 to 1,680 square feet, and the smallest common tent with at least 1,680 is a 30 x 60 ft (1,800 sq ft). At the snug figure it's a 40 x 40 ft (1,600 sq ft).
In every row the snug and comfortable tents differ in shape as well as size, so let the site choose. A long, narrow lawn takes the 30 x 60 ft; a square patch of level ground takes the 40 x 40 ft. Quote the comfortable figure to a rental company, and treat the snug one as the most you could trim if the quote comes back bigger than your budget.
The rule behind each number
Each figure in the calculator comes from one of five rules. Rental companies publish charts that differ a little from each other; these are the ones we use.
- Seating gets 10 to 12 square feet a guest at round tables and 6 to 8 in rows of chairs or standing. The 12 is the easiest to check. Eight guests at a 60 inch round take 96 square feet, a square about 9.8 feet on a side. The table covers roughly 20 of them, and the rest is for pulled-out chairs and a path behind them. At 10 a guest that path gets narrow, which is why it's the snug end.
- The dance floor assumes half the guests dancing at once, 3 square feet each, rounded up to whole 3 x 3 ft panels, the rule in our dance floor size calculator.
- A bar, a buffet table and the DJ area get 100 square feet each, the allowance Houston Tents & Events gives.
- Cake, gift and sign-in tables get 50 each. No rental company publishes a number for these, so it's our own allowance for a small table and the people standing at it.
- The tent is the smallest common rental size with at least the total area, and there's no cushion for a service aisle, a pole or a doorway, so the calculator shows the next size up beside the result.
Common mistakes when sizing a tent
Using the ceremony number for dinner is the big one. 100 guests in rows of chairs or standing need 600 to 800 square feet; at round tables they need 1,000 to 1,200. That is the gap between a 20 x 40 ft and a 20 x 60 ft, and it's why a tent that looked roomy at the ceremony feels packed at dinner.
Counting only the guest list is another. The band, the DJ, the photographer and the planner all need somewhere to be, and caterers count vendor meals separately from guests. Add them to the guest count before you size the tent.
A buffet is easy to underestimate. The 100 square feet for a buffet table covers the table, not the line of people waiting in front of it, and a caterer may want a prep area close by, which some rental companies supply as a small separate tent.
Then there's the quote itself. Flooring, sidewalls, lighting and heating or cooling are often separate lines, so the tent that fits the guests can cost more than you planned once they're added. Ask what the size measures, too, and where the legs, poles and sidewalls sit inside it, so two companies' quotes are compared like for like.
What to ask the tent rental company
Get the answers in writing, with the quote.
- Is the size the footprint of the tent, or the usable floor inside it?
- Is it a frame or a pole tent, and does it need stakes or weights on this surface?
- What does the price include: flooring, sidewalls, lighting, heating or cooling, tables and chairs, delivery and pickup?
- How much clear space does the site need around the tent for ropes, stakes or weights?
- Who has underground utilities marked, and when? In the US, 811 is the call before anyone drives a stake.
- Does a tent this size need a permit in this town, and who applies? Many towns want one past a certain size, and the size varies.
- What is the wind and weather policy: at what point do the sidewalls come down, or guests leave the tent?
- When do they set up and take down, and what access do they need for their truck?
- Will they mark out or draw your layout, with tables, floor, bar and stage, on their size before you sign?
For venues and coordinators
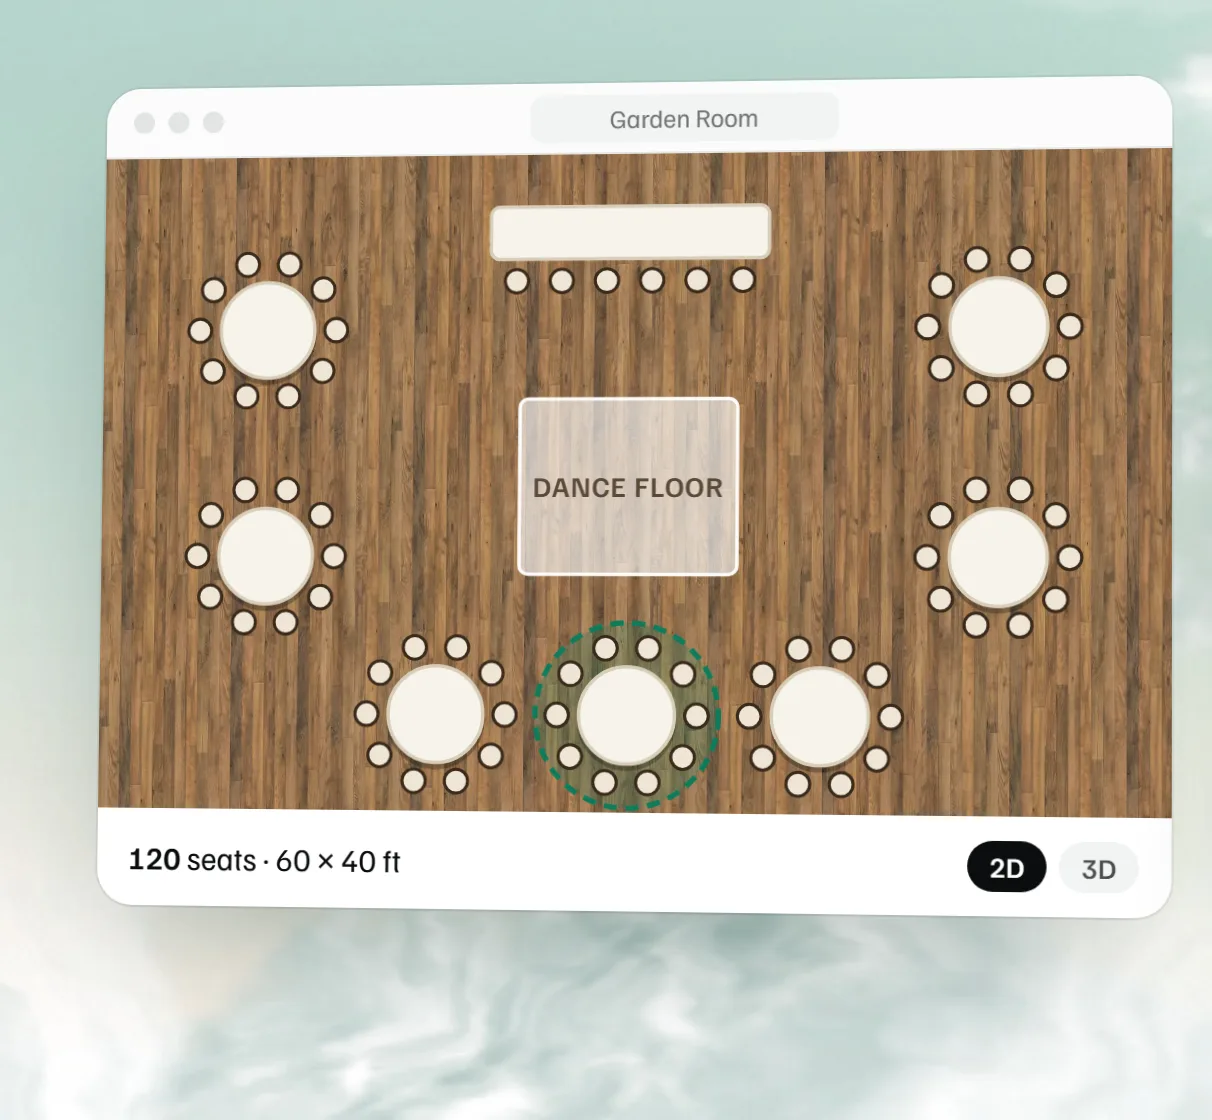
A tent is often the rain plan, and a rain plan only works if it holds the same guest list as the lawn. Put the tent's size on the event next to the guest count, so a count change shows at once whether the tent still fits. Planners get more from sending the rental company a drawing than a number. Tables, dance floor and bar placed to scale show whether a quote works, and the free floor plan maker draws that. In MyVenueHQ the floor plan, the contract and the BEO sit on the same event, so they're opened from one place; what each plan includes is on the pricing page.
Add this tent size calculator to your website
Venues, planners and wedding blogs can put it on their own site for free. Paste this where you want it; it works in WordPress, Squarespace, Wix and plain HTML. Nothing is tracked about your visitors beyond page views.
Tent size questions.
What size tent for 100 guests?
A 20 x 60 ft tent for a seated dinner at round tables, or a 20 x 50 ft if you seat them snug. With a dance floor, a bar, a DJ and cake and gift tables, a 30 x 60 ft. A ceremony or a standing reception fits a 20 x 40 ft. Those are comfortable sizes at 12 square feet a guest at dinner; the calculator adds anything else you're putting under the tent.
What size tent for 25 guests?
A 20 x 20 ft tent for a seated dinner at round tables. With a dance floor, a bar, a DJ and cake and gift tables, a 20 x 40 ft. A ceremony or a standing reception fits a 10 x 20 ft.
What size tent for 50 guests?
A 20 x 30 ft tent for a seated dinner at round tables. With a dance floor, a bar, a DJ and cake and gift tables, a 20 x 50 ft. A ceremony or a standing reception fits a 20 x 20 ft.
What size tent for 150 guests?
A 30 x 60 ft tent for a seated dinner at round tables, or a 40 x 40 ft if you seat them snug. With a dance floor, a bar, a DJ and cake and gift tables, a 40 x 60 ft. A ceremony or a standing reception fits a 20 x 60 ft.
What size tent for 200 guests?
A 40 x 60 ft tent for a seated dinner at round tables, or a 30 x 75 ft if you seat them snug. With a dance floor, a bar, a DJ and cake and gift tables, a 40 x 80 ft. A ceremony or a standing reception fits a 40 x 40 ft.
How big of a tent for 300 guests?
A 60 x 60 ft tent for a seated dinner at round tables, or a 40 x 80 ft if you seat them snug. With a dance floor, a bar, a DJ and cake and gift tables, a 40 x 120 ft. A ceremony or a standing reception fits a 40 x 60 ft.
How many people can sit in a 20x40 tent?
66 to 80 at round tables, which is 8 tables of 60 inches. In rows of chairs for a ceremony, 100 to 133. Add a dance floor and dinner drops to about 57.
How many tables can fit under a 20x20 tent?
4 round tables of 60 inches, seating 32, with room to walk between them. A 20 x 20 tent is 400 square feet: 33 to 40 guests at dinner, or 50 to 66 standing or in rows.
How many square feet per person in a tent?
6 to 8 for a ceremony or a standing reception, 10 to 12 at round tables. The dance floor, bars, buffet and stage need their own space on top. Houston Tents & Events' chart works out to 10 a guest at rounds: 80 guests in a 20 x 40.
Should I rent a bigger tent than the calculator says?
Go up a size if the guest count is still moving, the site is level and the price gap is small, or if you're adding a lounge, a second bar, a photo booth or a buffet line. The calculator shows the next size up under the result. Going below the snug figure is the one to avoid: guests at the edge end up in the walkway.
Can the ceremony and the reception share one tent?
Yes, if someone has time to turn the room over between them. Size the tent for dinner, the larger layout, then check the ceremony fits: 100 guests in rows need 600 to 800 square feet, well inside a tent sized for their dinner.
How much room does a dance floor take in a tent?
Plan on half the guests dancing at once at 3 square feet each: 12 x 15 ft for 100 guests, 15 x 15 ft for 150 and 15 x 21 ft for 200. Tick the dance floor in the calculator and it adds that size to the tent.
Sources
- Houston Tents & Events, Tent Calculator Guide: 100 square feet for each bar, buffet table and DJ area, its tent chart, and staking versus weights.
- American Party Rentals, Tent Size Calculator: the stage sizes.
- Baystate Tent, What Size Tent for a 100 Person Wedding, read October 10, 2026: 40 x 60 and 40 x 80 for 100 guests, frame tents on hard surfaces, sidewalls.
- Big Dawg Party Rentals, Tent Size Guide and American Tent, Tent Sizes and Capacity Calculator: their capacity charts, used as a cross-check.
- Square feet per guest and the dance floor come from our venue capacity calculator and dance floor size calculator, which list their own sources.
Related free tools
 Free dance floor size calculator The floor size and panel count for your guest count.
 Free event floor plan maker Draw the room to scale with tables, stage, bar and dance floor, then see it in 3D.
 Free venue capacity calculator How many guests a room holds by setup, next to the code count.
 Free portable restroom calculator Porta potties, accessible units and hand-wash stations for your guests and hours.