Jump to 1 rounds, floor in the middle, 2 floor at one end, 3 long tables, 4 head table, 5 cocktail zone or 6 ceremony flip.
Layout 1: ten rounds of 10 around a central dance floor
Ten 72-inch rounds make a ring around the 12 x 15 ft floor, with the couple at a sweetheart table on the top wall. The aisles above and below the floor are 48 inches clear, so servers never cross the dancing.
- Room and guests
- 60 x 40 ft (2,400 sq ft), 100 guests with the couple
- Tables
- 10 rounds of 10 (72 in); 1 sweetheart table (2 seats)
- Seats
- 102 dinner seats (2 spare)
- Dance floor
- 12 x 15 ft, 20 panels of 3 x 3 ft
- Tightest aisle
- 24 in clear with chairs pulled out
- Service path
- 48 in clear
- Longest walk to the floor
- 12 ft
- Smallest room as drawn
- 57 x 39 ft
This fits any room of at least 57 x 39 feet where the crowd will dance; the longest walk from a chair to the floor is 12 feet. It fails with a column or a stage in the middle, which the floor needs. Use layout 2 then.
Layout 2: rounds with the dance floor at one end
Thirteen 60-inch rounds seat 8 each, the table count for 100 guests at that size (10 at 72 inches). They sit in rows of 4, 5 and 4 with 48-inch aisles between the rows, and the floor, DJ and cake take the last 20 feet of the room.
- Room and guests
- 70 x 40 ft (2,800 sq ft), 100 guests with the couple
- Tables
- 13 rounds of 8 (60 in)
- Seats
- 104 dinner seats (4 spare)
- Dance floor
- 12 x 15 ft, 20 panels of 3 x 3 ft
- Tightest aisle
- 24 in clear with chairs pulled out
- Service path
- 48 in clear
- Longest walk to the floor
- 44 ft
- Smallest room as drawn
- 70 x 36 ft
Good for a band, a loud DJ or a room with a stage at one end. The weak spot is distance: the farthest chair is 44 feet from the floor, so seat the dancers and the wedding party nearest it.
Layout 3: long family-style tables
At 8 to an 8-foot table, 100 guests need 13 tables. Family style puts platters down the middle, so a run of three seats 20, not 24: five runs, 15 tables, 100 seats. Rows sit 60 inches apart edge to edge, and the floor, DJ and bar take the lower half of the room.
- Room and guests
- 60 x 40 ft (2,400 sq ft), 100 guests with the couple
- Tables
- 5 long tables of three 8 ft banquet tables (20 seats each)
- Seats
- 100 dinner seats
- Dance floor
- 12 x 15 ft, 20 panels of 3 x 3 ft
- Tightest aisle
- 24 in clear with chairs pulled out
- Service path
- 60 in clear
- Longest walk to the floor
- 15 ft
- Smallest room as drawn
- 56 x 39 ft
It works for big families that pass dishes and for rooms too narrow for a ring. It lets down the guest in the middle of a run, five chairs from either end; put anyone leaving early at the ends. The couple sit mid-run, since there is no corner for a sweetheart table.
Layout 4: rounds with a head table
A head table of 8 (two 8-foot tables, everyone on the wall side) faces 14 rounds of 8 for the other 112 guests. The wedding party sits with the couple in the middle, and the floor opens in the center of the grid.
- Room and guests
- 70 x 50 ft (3,500 sq ft), 120 guests with the couple
- Tables
- 14 rounds of 8 (60 in); 1 head table (8 seats)
- Seats
- 120 dinner seats
- Dance floor
- 12 x 15 ft, 20 panels of 3 x 3 ft
- Tightest aisle
- 24 in clear with chairs pulled out
- Service path
- 48 in clear
- Longest walk to the floor
- 15 ft
- Smallest room as drawn
- 66 x 50 ft
The formal choice: toasts, 120 guests, every sightline on the head table. It is also the biggest sample, 29.2 sq ft a guest in 70 x 50 ft, because 16 feet of head table claims a wall. As drawn it needs 66 x 50 feet; a smaller room means fewer or smaller tables.
Layout 5: cocktail and lounge seating, then a seated dinner
The bar sits on the border of two zones. The cocktail zone is 1,120 sq ft with four 48-inch rounds of five chairs (20 seats) and eight 30-inch cocktail rounds (32 standing places): 52 places for 100 guests, so about half stand. The dinner zone is 2,080 sq ft with ten 72-inch rounds, the floor and the DJ.
- Room and guests
- 80 x 40 ft (3,200 sq ft), 100 guests with the couple
- Tables
- 4 lounge rounds of 5 (48 in); 8 cocktail rounds (30 in, 4 standing each); 10 rounds of 10 (72 in)
- Seats
- 100 dinner seats, 20 lounge seats, 32 standing places
- Dance floor
- 12 x 15 ft, 20 panels of 3 x 3 ft
- Tightest aisle
- 24 in clear with chairs pulled out
- Service path
- 41 in clear
- Longest walk to the floor
- 9 ft
- Smallest room as drawn
- 73 x 39 ft
Right for a long cocktail hour in a room big enough to be two: the standing zone gives 11.2 sq ft a guest, against the planner's 6 to 8 and a code count of 5. It breaks when the set tables can't be hidden from guests still standing; use a screen, a wall or a second room. We draw the lounge as 48-inch rounds because no source we use gives a sofa size, so measure your rental company's.
Layout 6: the ceremony flip, chairs into dinner rounds
Nine rows of 12 chairs seat 108 for a ceremony, over the 105 the capacity rules give 100 guests (5% spare). After it, the same chairs go round ten 72-inch rounds, the floor goes where the arch stood and the old center aisle becomes a 13-foot aisle from the entrance.
- Room and guests
- 60 x 40 ft (2,400 sq ft), 100 guests with the couple
- Tables
- 10 rounds of 10 (72 in)
- Seats
- 108 ceremony chairs, then 100 dinner seats
- Dance floor
- 12 x 15 ft, 20 panels of 3 x 3 ft
- Tightest aisle
- 24 in clear with chairs pulled out
- Service path
- 48 in clear
- Longest walk to the floor
- 19 ft
- Smallest room as drawn
- 57 x 40 ft
This suits a one-room venue with somewhere for guests to go while staff turn it, and fails with nowhere to send them. Ask the venue how long the turn takes and who does it, then put it on the run of show.
How much floor each guest needs
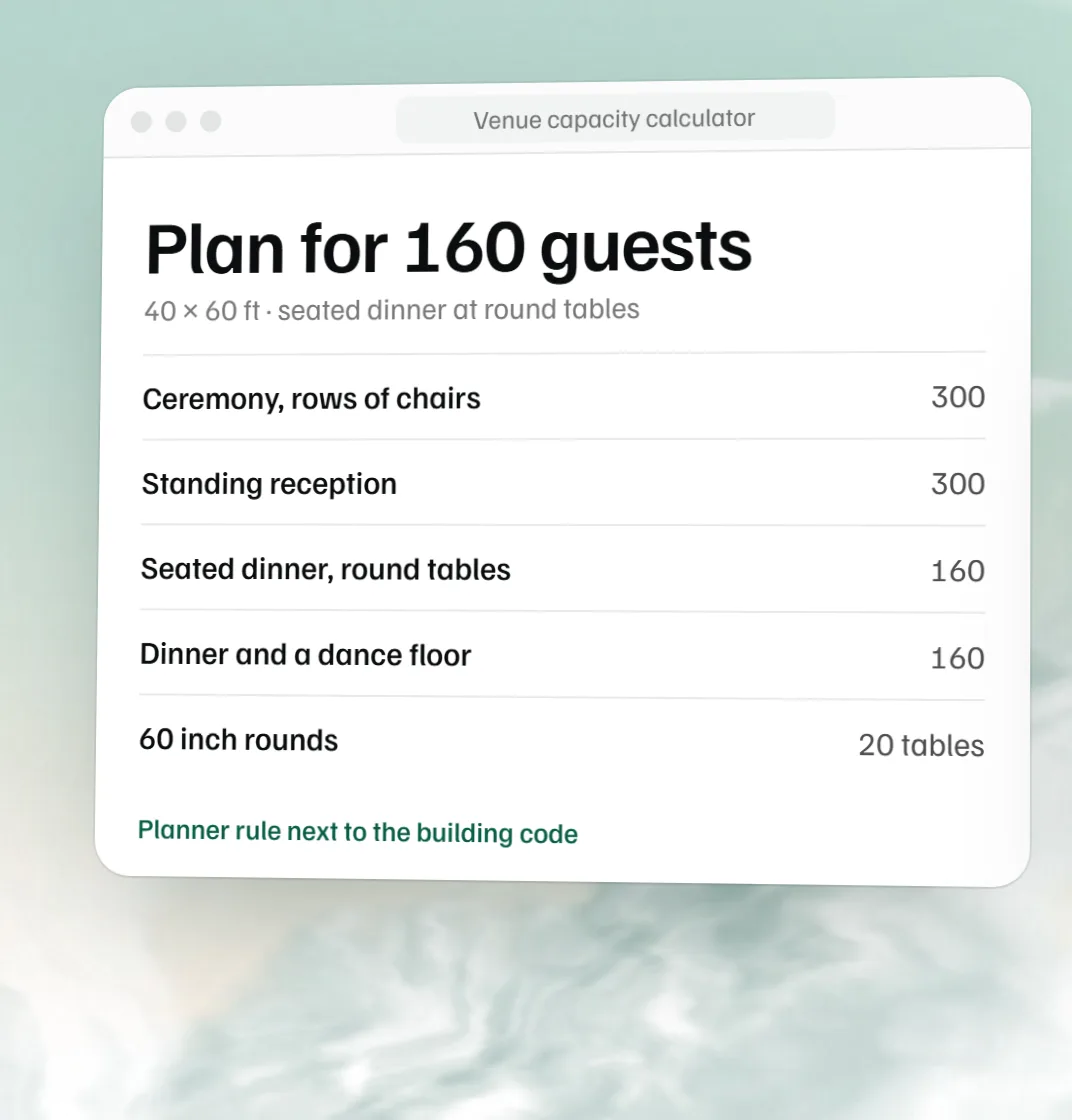
A table takes more floor than its top. A round of 10 sits in a 132-inch square (72 inches of table, 18 of chair pull on each side, a 24-inch aisle): 121 sq ft, or 12.1 a guest. The table does that sum for each layout, adds the 180 sq ft floor for 100 guests (1.8 each), and sets the result beside the planner rule and code count from the venue capacity calculator.
| Layout | Seat, table and aisle | With the 12 x 15 ft floor for 100 | Planner rule | Code count |
|---|---|---|---|---|
| Rounds of 10 (72 in) | 12.1 | 13.9 | 12 to 15 (dinner and a dance floor) | 15 |
| Rounds of 8 (60 in) | 12.5 | 14.3 | 12 to 15 (dinner and a dance floor) | 15 |
| Long tables, 20 to a run | 9.0 | 10.8 | 12 to 15 (dinner and a dance floor) | 15 |
| Lounge rounds of 5 (48 in) | 16.2 | - | 10 to 12 (seated dinner) | 15 |
| Standing cocktail hour | - | - | 6 to 8 (standing reception) | 5 |
| Ceremony chairs, 24 in rows | 7.0 | - | 6 to 8 (ceremony rows) | 7 |
Long tables are tightest at 9.0 because 20 guests share two aisles. A result under the planner's 12 means you counted aisles but not stations, which take 100 sq ft per bar, buffet or DJ area and 50 per cake, gift or guest book table (the tent size calculator's allowances). Layout 1 has a bar, a DJ and a cake: 250 sq ft, 2.5 a guest, so seats, floor and stations come to 16.4 against the 24 the room gives. For 100 guests the planner rule is 1,200 to 1,500 sq ft and the code count is 1,500; all six samples are over both.
Where the bar, DJ, cake, guest book and photo area go
Each draws a line of people. No line should cross another, or the service path.
- The bar goes near the entrance but off the route to the tables, on the kitchen side so ice and kegs travel the short way. Allow its 100 sq ft and keep the queue out of the aisles.
- The DJ goes beside the floor, speakers aimed at the dancing and away from the head table so toasts carry, with an outlet in reach. Check outlets on the walkthrough.
- The cake goes where guests pass without bumping it, in view of the head table, away from the kitchen door and out of sun and heat vents.
- Guest book and gifts: just inside the entrance, to one side, never in the doorway.
- The photo area needs its own wall, the vendor's stated footprint and a queue. Put it on the cocktail side, clear of the bar line.
Sightlines to the head table and the dance floor
Rounds work against sightlines. With the head table straight ahead, 5 of 10 seats at a round of 10 face away from it; at a round of 8, 3 do and 2 more sit sideways. Guests turn their chairs, but put the grandparents and anyone who will listen to toasts on the side facing the head table, and place the table where the door shows it.
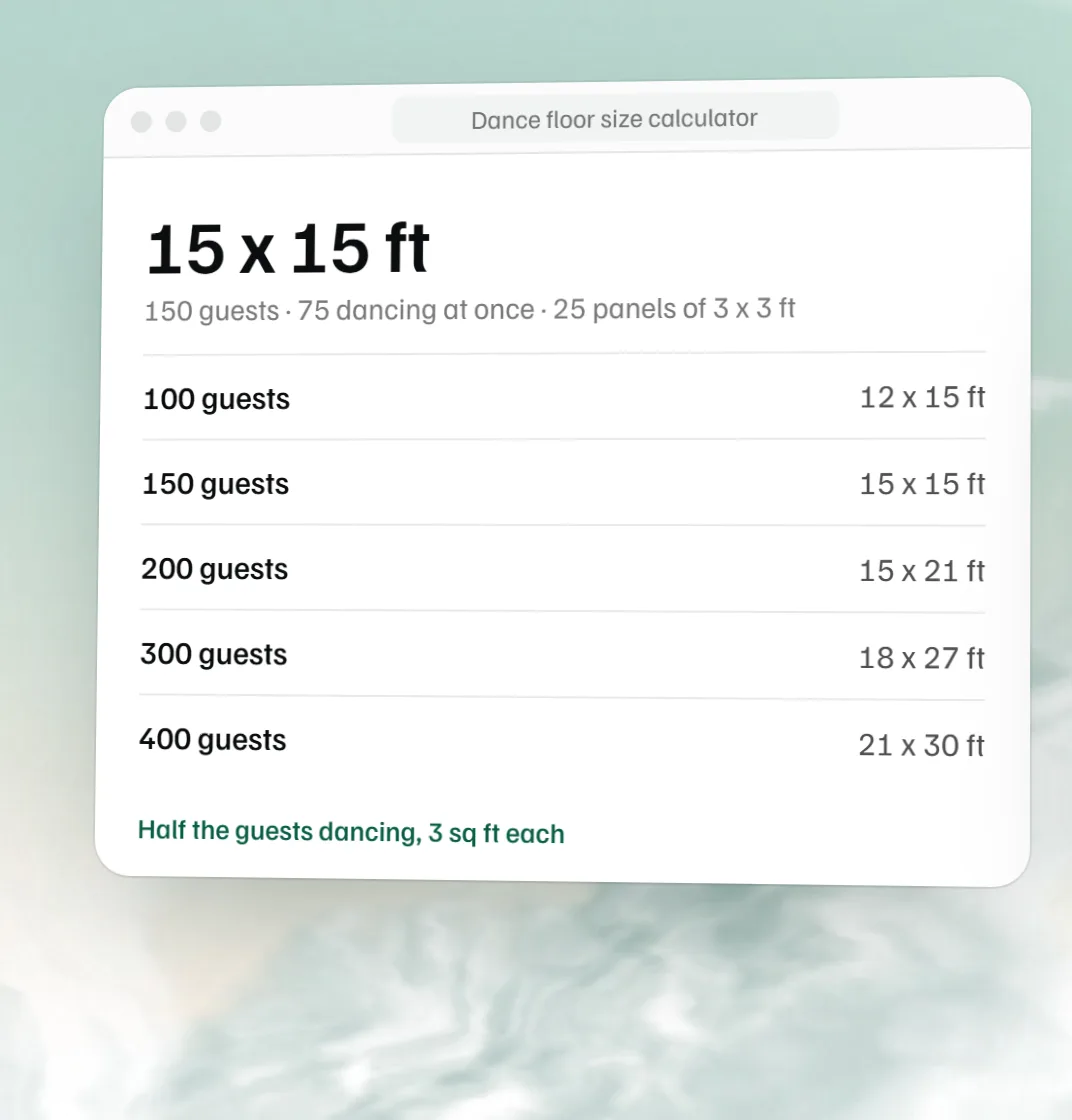
The floor should be visible from most tables, with a few feet between it and the nearest chair. The longest walk to it is 9 to 19 feet in five samples and 44 in layout 2. The dance floor size calculator sizes the floor itself.
Service paths for catering staff
Draw the kitchen door first, then the path from it. Servers carry trays, so we draw the path 41 to 60 inches clear and never under 36; layout 5's is narrowest because the bar sits across its end. Keep it off the dance floor and short. In every sample but layout 3 the aisles between rows are 48 inches and are for staff; the 24-inch gaps are for guests, measured from pulled-out chairs.
Fire code and accessibility basics
The venue's posted occupancy, set by the fire marshal, is the legal guest limit, and no layout changes it. The capacity calculator uses International Building Code Table 1004.5: 15 sq ft per person at tables and chairs, 7 for chairs only, 5 standing. Local rules differ, so check with your venue and local fire marshal.
Keep exit doors, exit signs and the paths to them clear of tables, bars, decor and cables. Candles, open flame, cooking and tents have local rules of their own.
Plan a route at least 36 inches clear, the width the ADA Standards use for an accessible route, from the entrance to the restrooms, the floor, the bar and the head table. Leave a gap at a few tables for a wheelchair, and cover cable across a path. The venue knows its accessible routes; check with your venue and local fire marshal.
For venues and coordinators
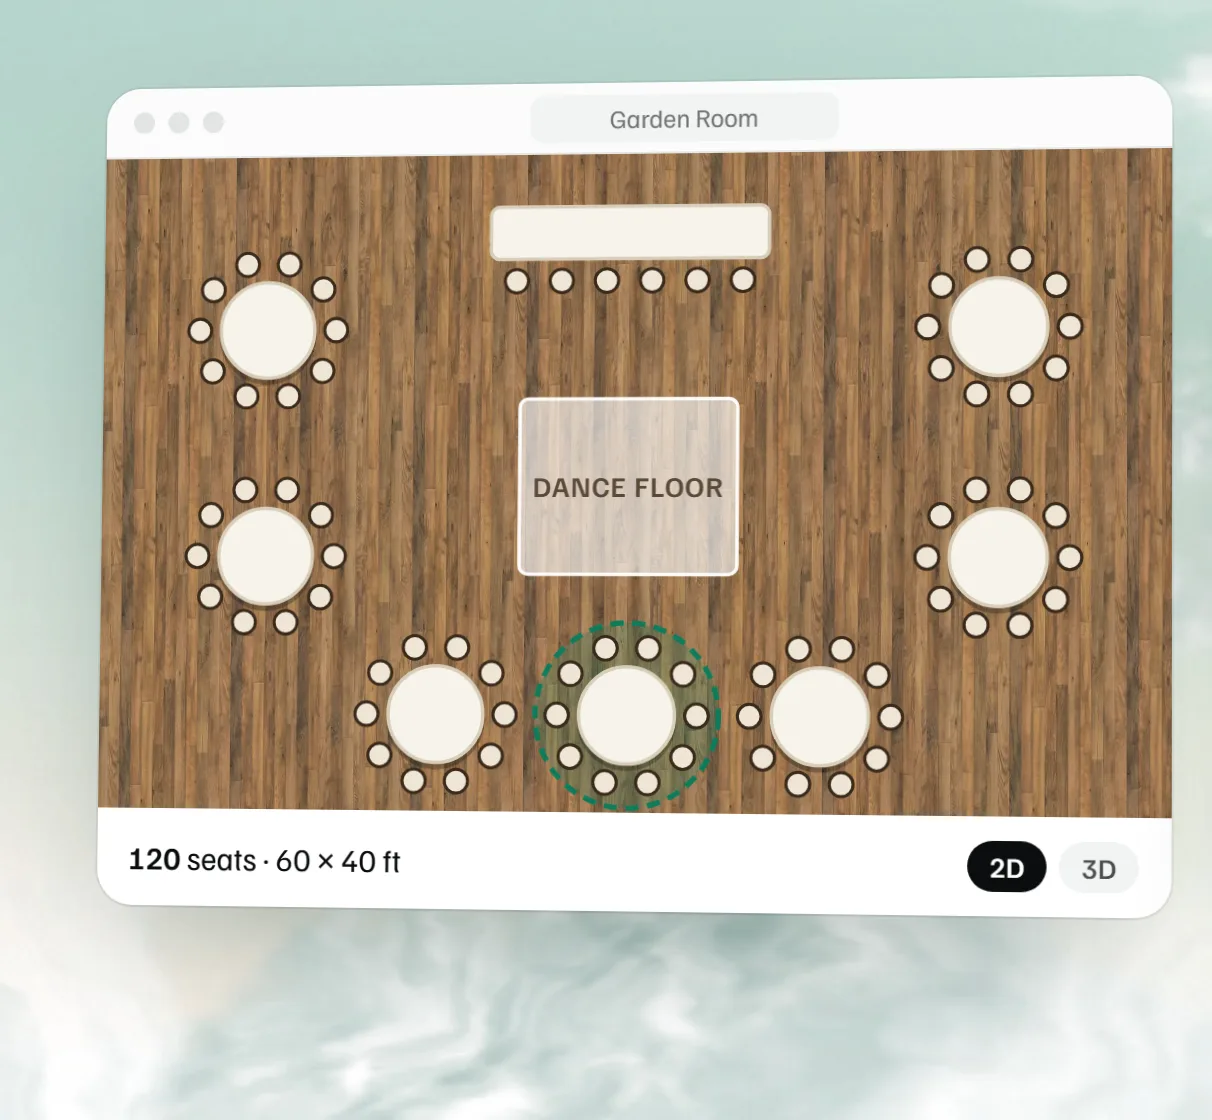
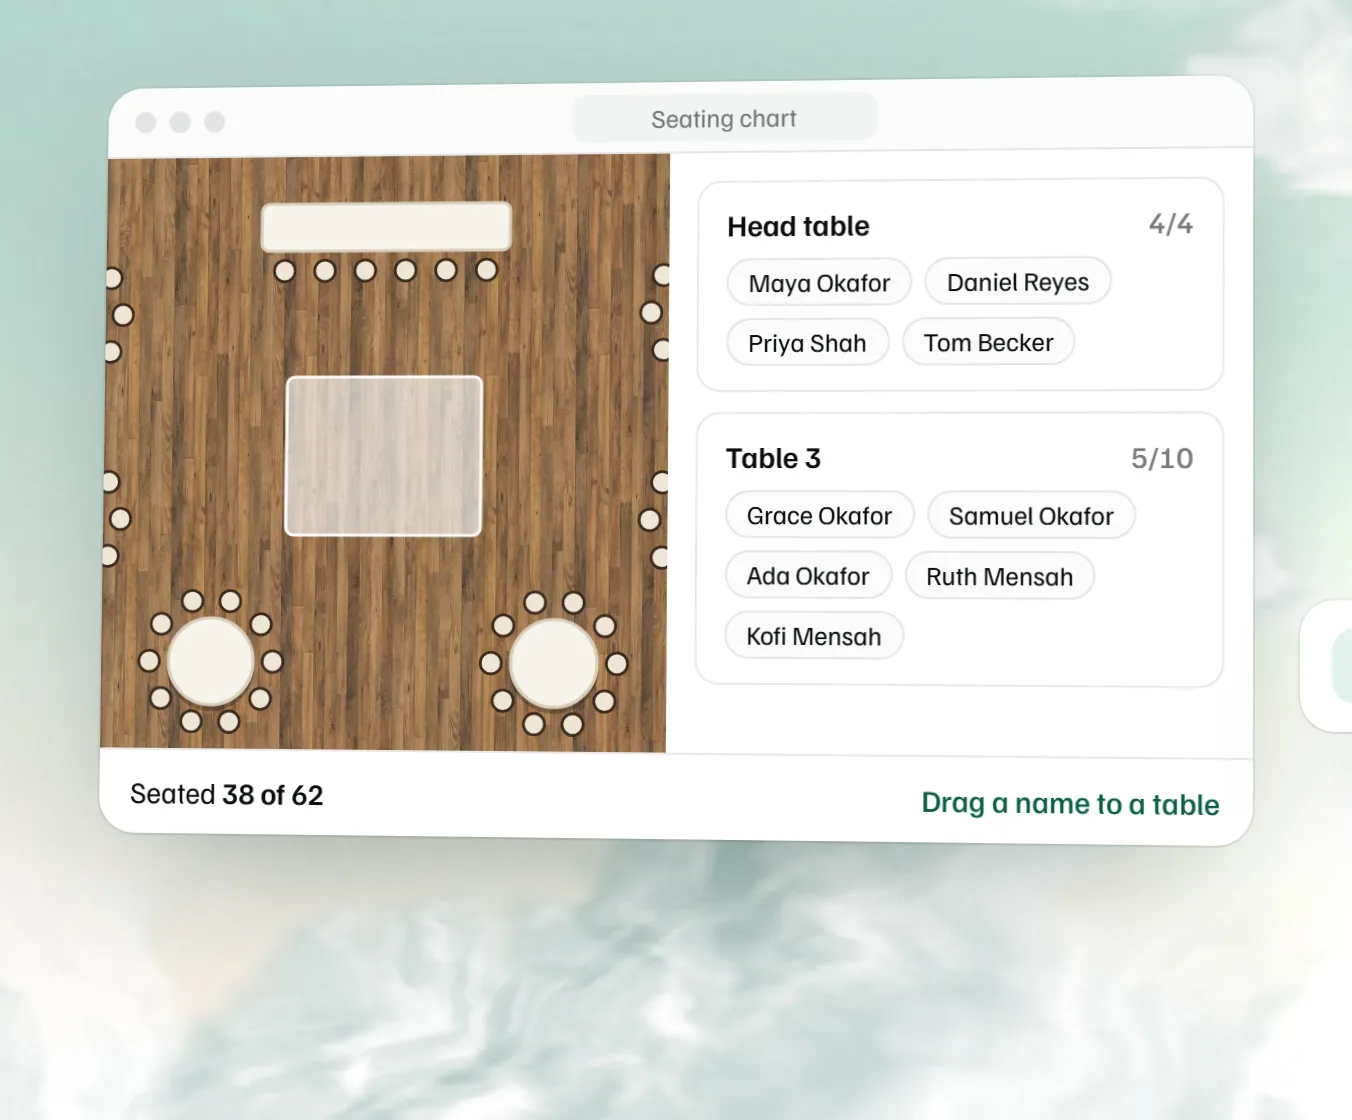
Draw the room to scale before the walkthrough. A client who watches ten tables fit around a 12 x 15 ft floor stops asking for an eleventh. The free event floor plan maker draws the room at real size, the free seating chart maker puts names at the numbered tables, and the free venue capacity calculator checks the count before you quote. MyVenueHQ keeps the floor plan on the same event as the banquet event order, so the kitchen and the setup crew read the same room.
Once the layout is set, the table count and the room setup go on the free BEO template for the setup crew.
Seats come from our banquet table sizes guide, the floor from the dance floor calculator and floor per guest from the capacity calculator. The layouts are samples, not a plan for your room. Rental sizes vary by company, so check yours.
 Free event floor plan maker
 Free seating chart maker
 Free venue capacity calculator
 Free dance floor size calculator