Free wedding ceremony seating chart for your guest count
This free wedding ceremony seating chart lays out the rows, chairs and aisle for your guest count. For 120 guests that is 8 rows of 16 chairs, 8 on each side of a 6 ft aisle, with 8 spare. Change the guests, the row length or the aisle, reserve the front rows for family, then print the chart for the ushers and the rental company. No signup.
8 rows, 128 chairs
8 spare. Set aside 39 x 39 ft.
| Chairs and aisle | 33 x 26 ft |
|---|---|
| Reserved seats | 32 |
How do you plan wedding ceremony seating?
Start from the guest count and pick a row length. Divide the guests by the chairs in one row, both sides together, and round up: that is your number of rows. Then set the aisle, keep the first one or two rows for family, and leave a few spare chairs at the back for late guests.
Your free wedding ceremony seating chart
Front at the top. Left and right as guests face the front. Dark chairs are reserved, outlined chairs are spare.
| Row | Kept for | Partner 1's side | Partner 2's side |
|---|---|---|---|
| 1 | Parents | 8 | 8 |
| 2 | Grandparents and immediate family | 8 | 8 |
| 3 | Guests | 8 | 8 |
| 4 | Guests | 8 | 8 |
| 5 | Guests | 8 | 8 |
| 6 | Guests | 8 | 8 |
| 7 | Guests | 8 | 8 |
| 8 | Guests | 4 | 4 |
Free wedding ceremony seating chart by guest count
A 6 ft aisle and 24 inches between rows, with the row length that leaves the fewest spare chairs.
| Guests | Chairs a side | Rows | Chairs | Chairs and aisle | Space to set aside |
|---|---|---|---|---|---|
| 50 | 7 | 4 | 56 | 30 x 12 ft | 36 x 25 ft |
| 75 | 8 | 5 | 80 | 33 x 16 ft | 39 x 29 ft |
| 100 | 5 | 10 | 100 | 23 x 33 ft | 29 x 46 ft |
| 150 | 7 | 11 | 154 | 30 x 37 ft | 36 x 50 ft |
| 200 | 8 | 13 | 208 | 33 x 44 ft | 39 x 57 ft |
| 250 | 8 | 16 | 256 | 33 x 54 ft | 39 x 67 ft |
| 300 | 8 | 19 | 304 | 33 x 65 ft | 39 x 78 ft |
The wedding ceremony layout behind the numbers
Each chair is 18 inches square and takes 20 inches of the row, which leaves a little room between neighbours. Rows sit 24 inches apart by default, the gap Redwood Weddings gives, so guests can stand without knocking the row behind. Choose 30 inches for more legroom or 18 to fit a tight room.
The space to set aside adds 8 ft at the front for the officiant, the couple and the wedding party, 5 ft behind the last row and 3 ft down each side. Those are the clearances our layout builder uses when it lays out a ceremony. A long dress, a large arch or musicians at the front need more.
Who sits where at a wedding ceremony
Parents take the first row and grandparents and immediate family the second. Wedding party members who are not standing at the front sit just behind family. Seat guests who need an aisle seat, or may leave early, at the end of a row, and leave a level space at a row end for a wheelchair.
For a wedding ceremony seating arrangement with two families, each side usually fills from the front. When one family is much larger, let guests sit where there is room once the reserved rows are set, so one side is not empty.
For venues and coordinators
Send the printed chart to the rental company with the chair count and to the ushers with the reserved rows. To check the rows fit the room with the arch, the band and the exits, draw the wedding ceremony chair layout to scale in the free floor plan maker; a free account saves the plan and gives you a link to share. When the ceremony and dinner share a room, the venue capacity calculator shows how many the room holds in rows and at tables, and the free seating chart maker seats the reception.
Ceremony seating questions.
How many rows of chairs for 100 guests?
With 5 chairs on each side of the aisle, 100 guests fill 10 rows of 10 with none spare. With 8 a side it is 7 rows and 112 chairs. Longer rows bring guests closer to the front; shorter rows make a narrower block.
How wide should a wedding aisle be?
At least 4 ft, and 5 to 6 ft if two people walk side by side, which is the width Redwood Weddings gives. Our chart starts at 6 ft. Your venue or the local fire marshal may set a minimum, so ask before you print the chart.
Who sits where at a wedding ceremony?
Parents sit in the first row and grandparents and immediate family in the second, then the rest of the guests behind them. Members of the wedding party who are not standing at the front sit just behind family. Put guests who use a wheelchair or a walker at a row end on the aisle.
Is there a bride side and a groom side?
Many ceremonies seat each family on its own side of the aisle, but which side is whose differs between faiths and families, so ask your officiant. Plenty of couples skip sides and let guests sit anywhere. Pick open seating in the chart to drop the side names.
How many rows should be reserved seating at a wedding ceremony?
Usually one or two: the first for parents and the second for grandparents and immediate family. Add a third if you have step-parents or a large family. Mark the reserved rows with a sign or a ribbon and tell the ushers.
How much space do ceremony chairs need?
About 6 to 8 square feet a guest for the chairs and the aisle. For 120 guests in 8 rows of 16 the block is 33 x 26 ft, and with room for the couple at the front and space around the chairs the area to set aside is 39 x 39 ft.
Sources
- Redwood Weddings, The Ultimate Guide to Creating Your Wedding Floor Plan, read October 10, 2026: 24 inches between ceremony rows and a 5 to 6 ft aisle.
- The Mansion at Mountain Lakes, Wedding Ceremony Seating Charts, read October 24, 2026: parents in the first row, grandparents and immediate family in the second, and spare seats for extra guests.
- Creative Events, Ceremony Seating Chart: Planning Aisles and Guest Flow, read October 24, 2026: set the aisle first, assign front-row family seats by name and keep row ends level for wheelchairs.
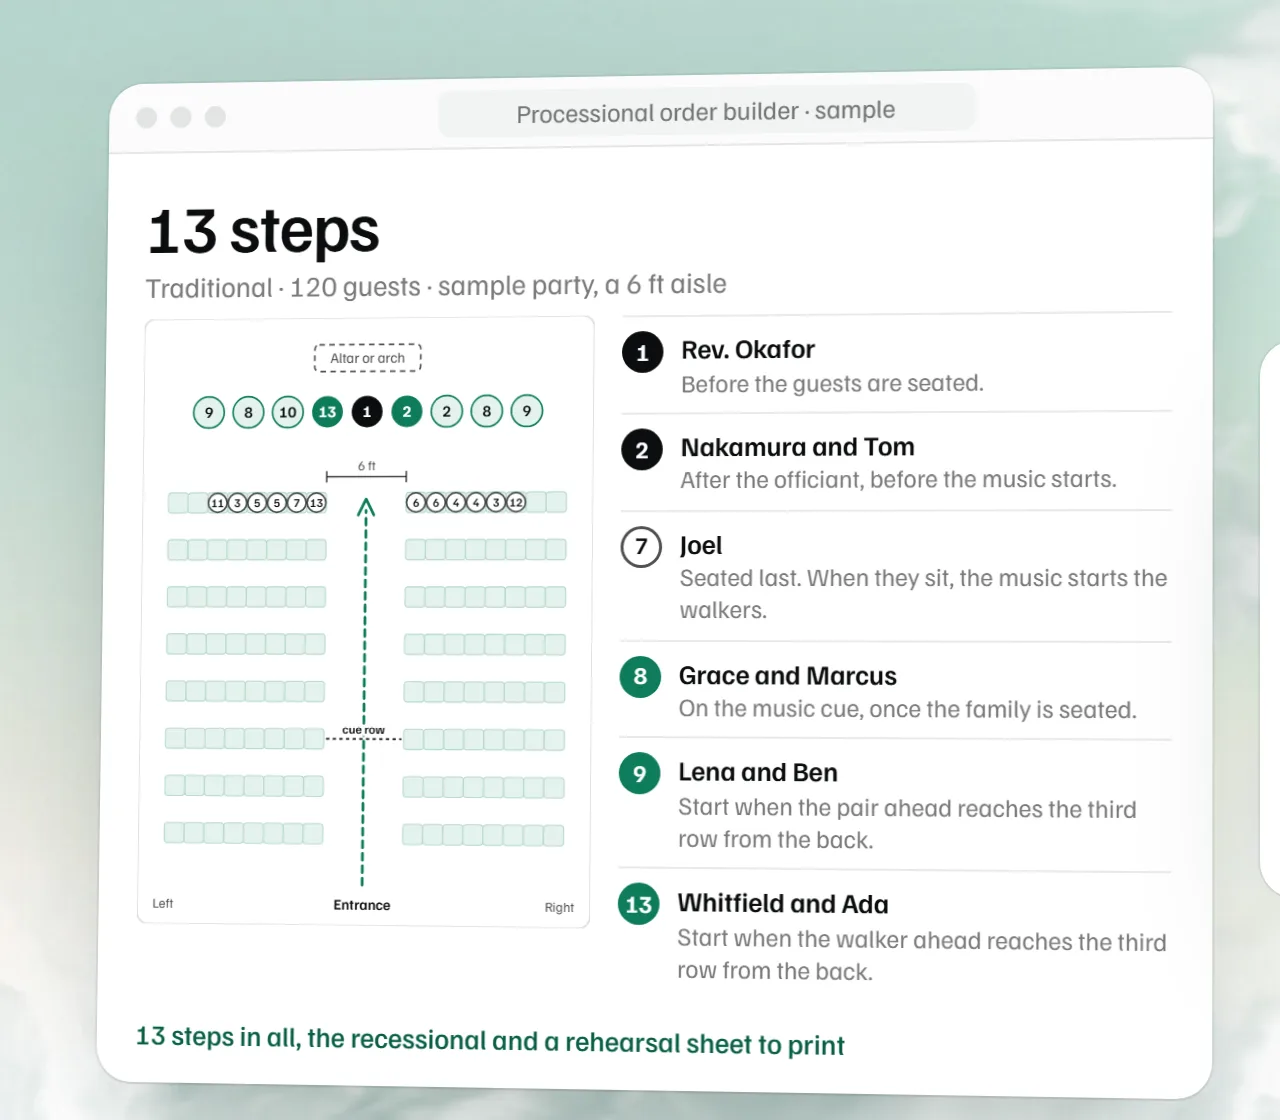 Free wedding processional order builder
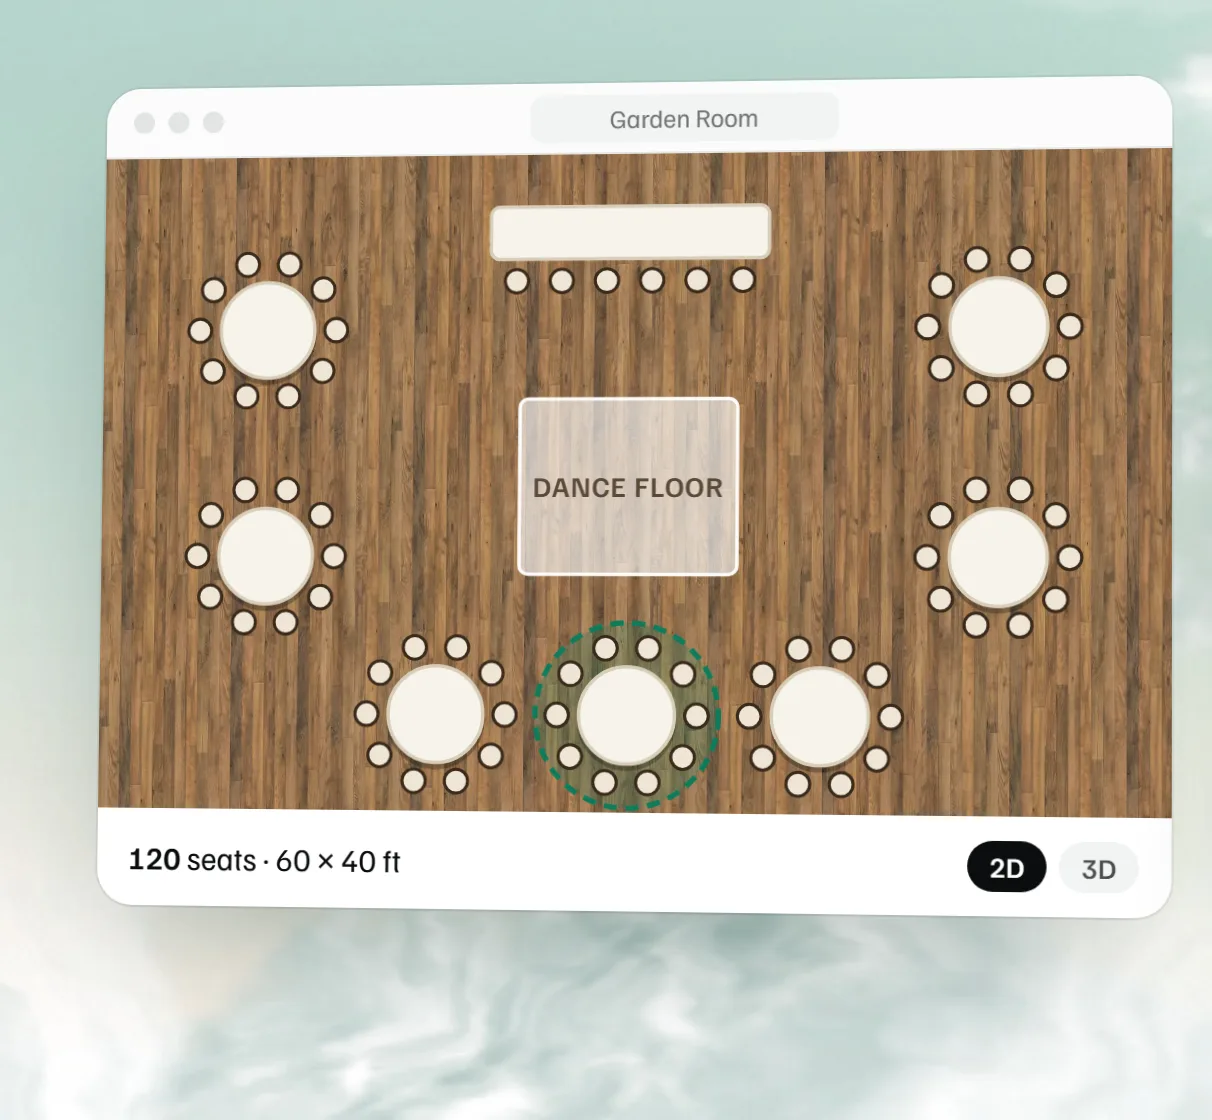 Free event floor plan maker
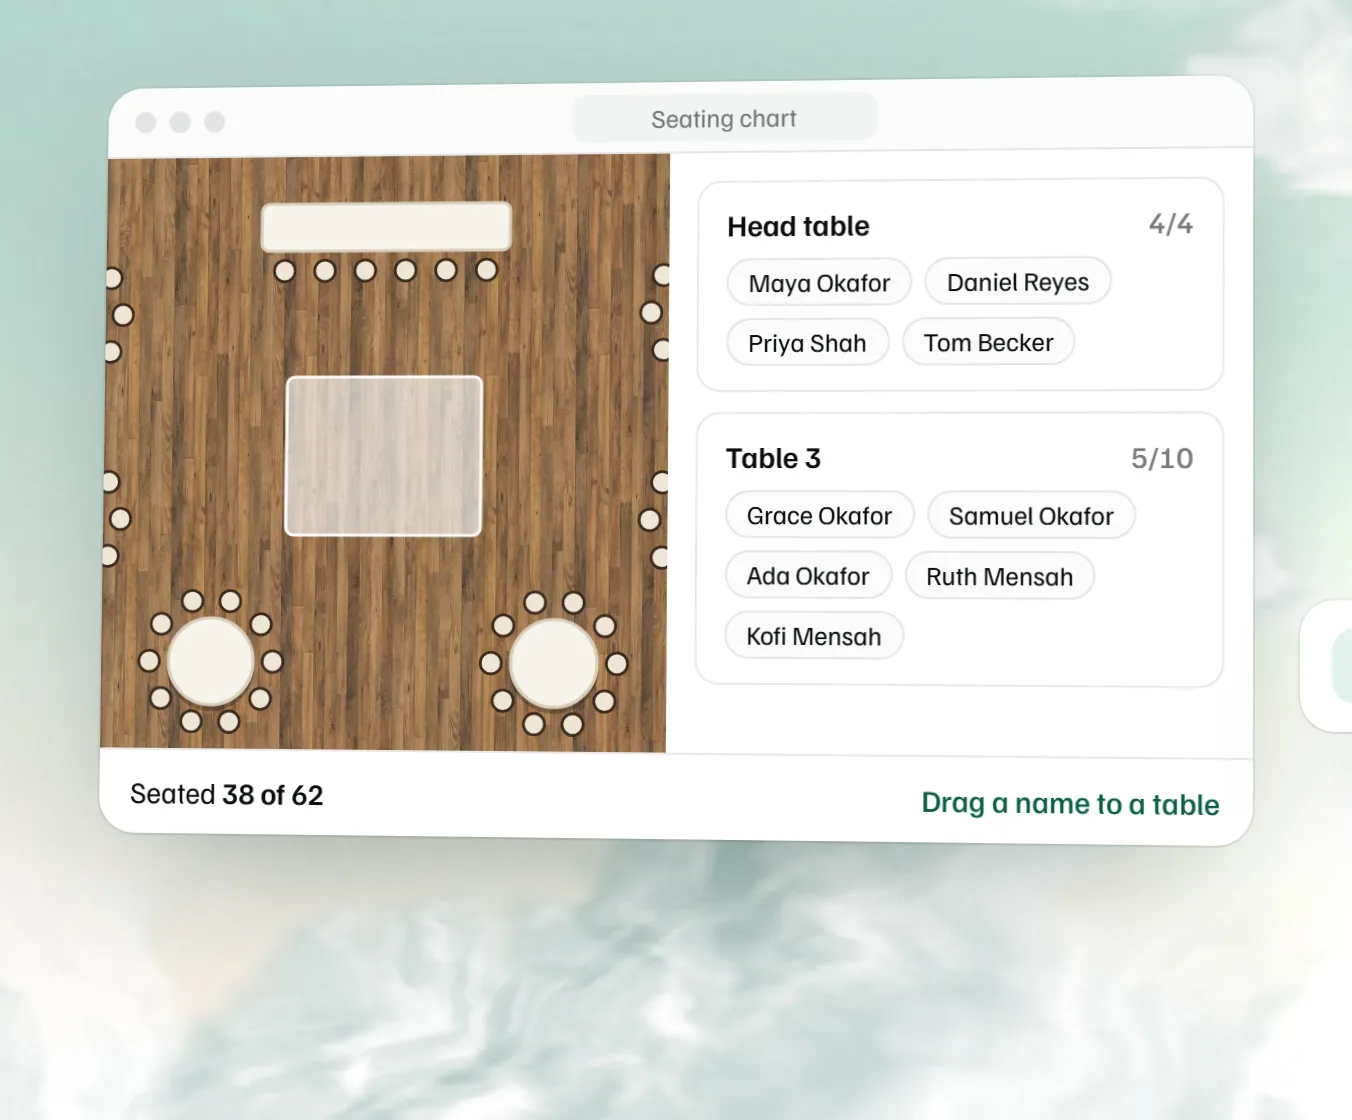 Free seating chart maker
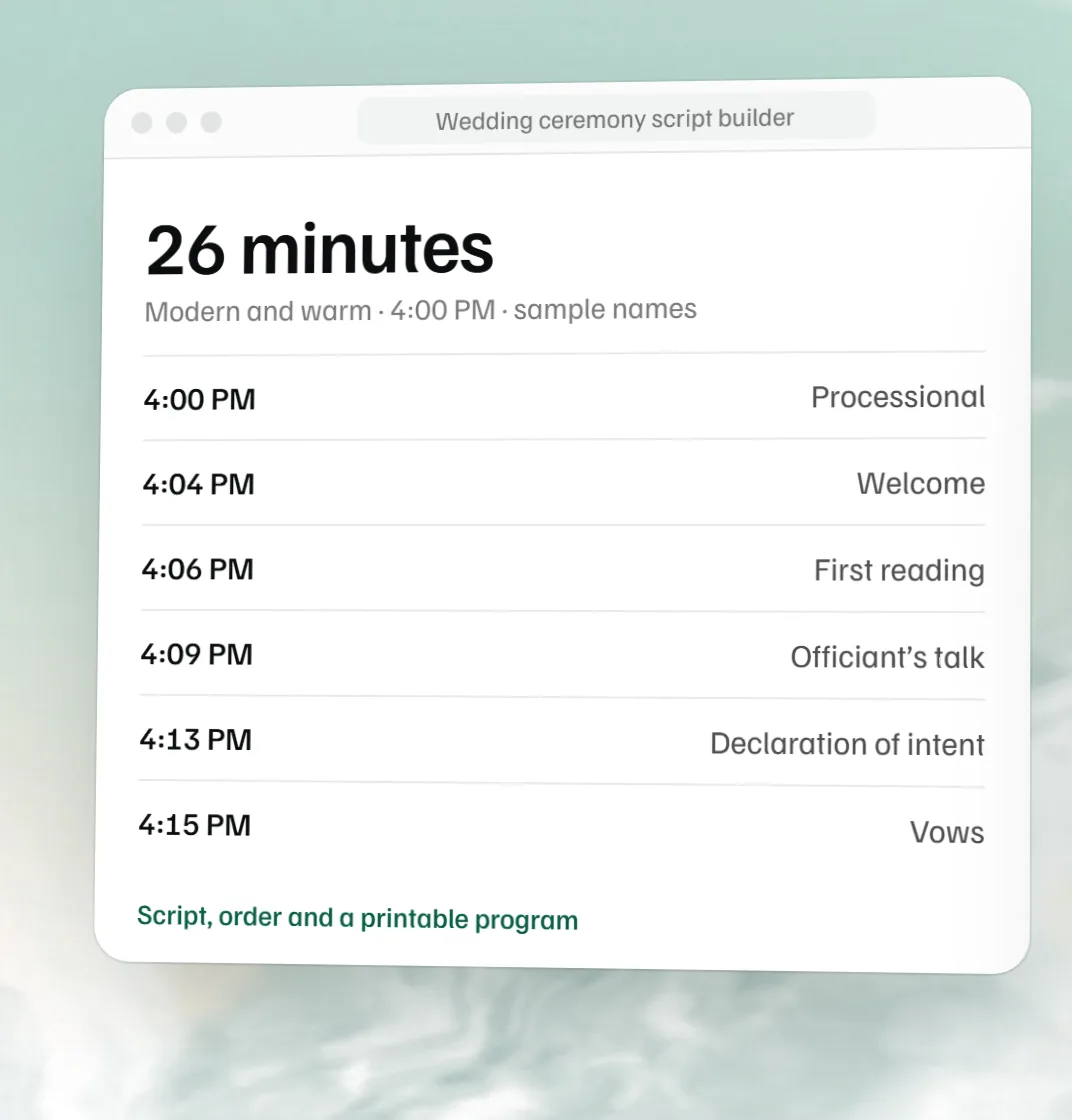 Free wedding ceremony script builder